Chailly-Montreux, VD
For sale
Reference: #6115499
CHF 2'480'000.-

6.5 pcs

3 sdb

230 m²

Year of construction 2008
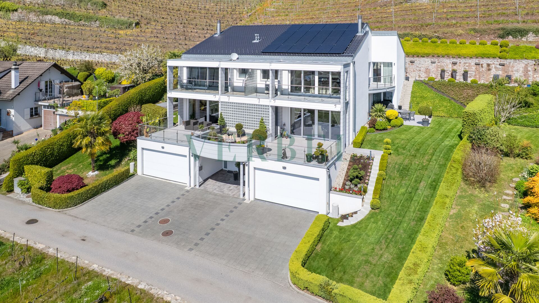
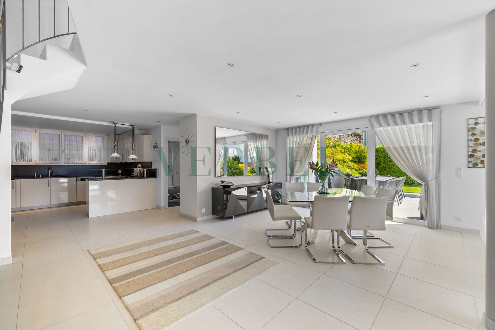
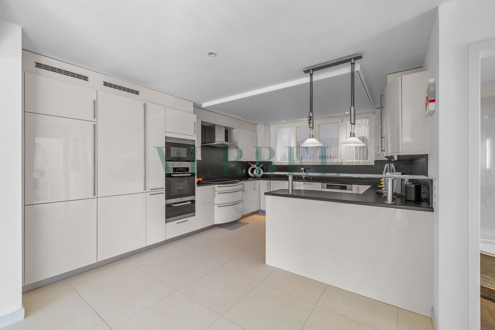
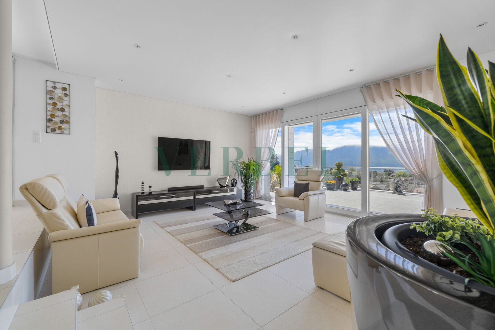
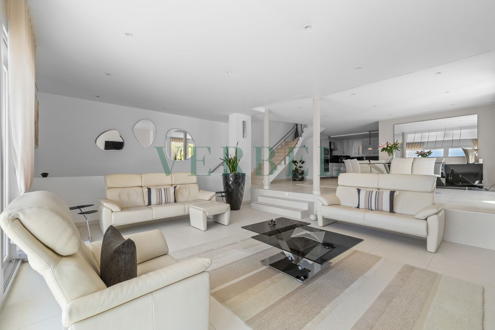
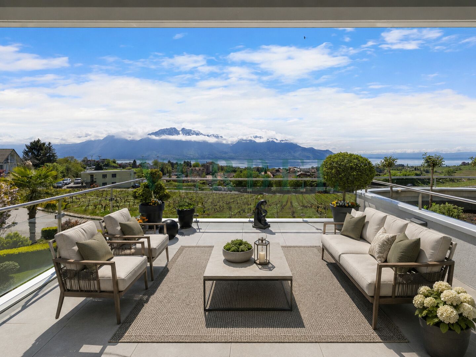
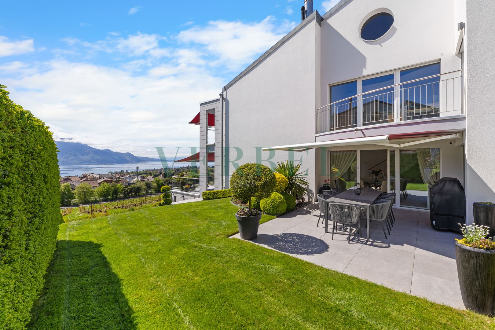
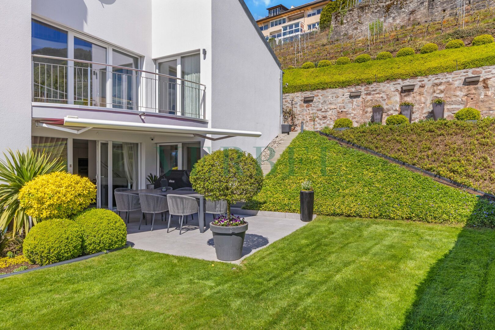
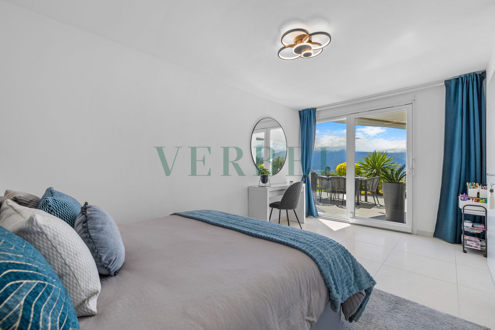
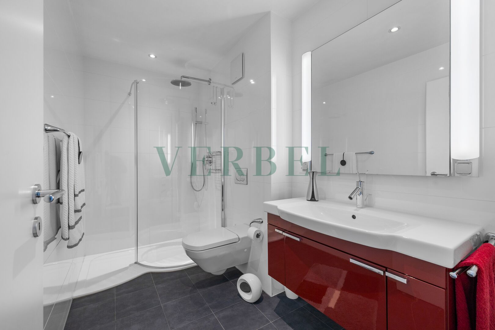
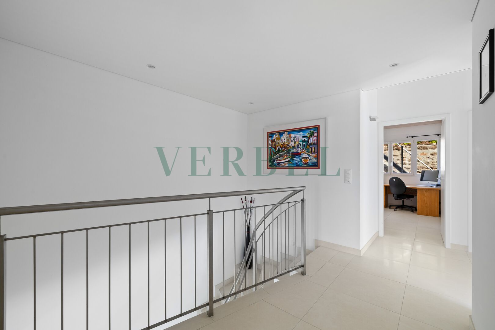
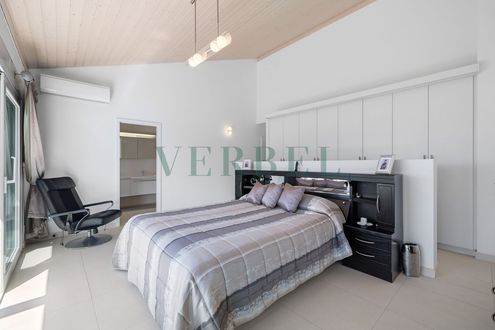
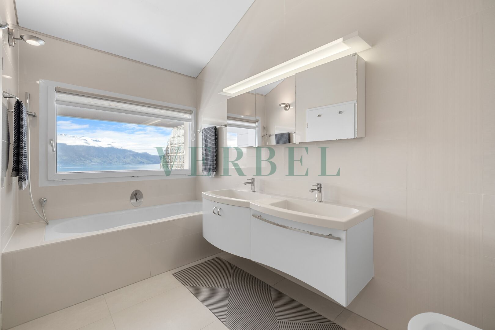
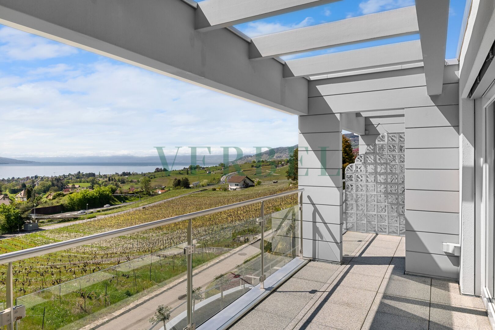
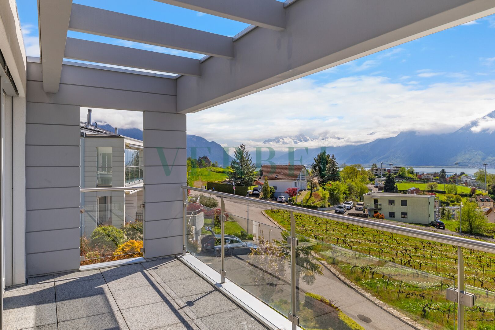
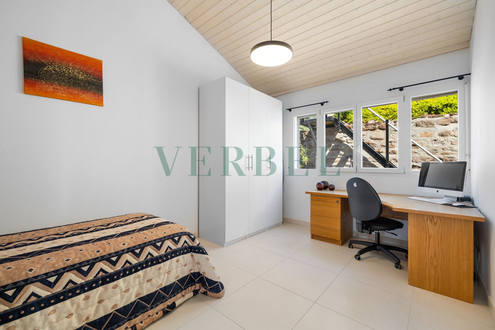
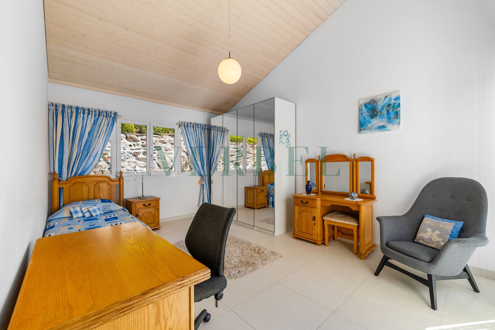
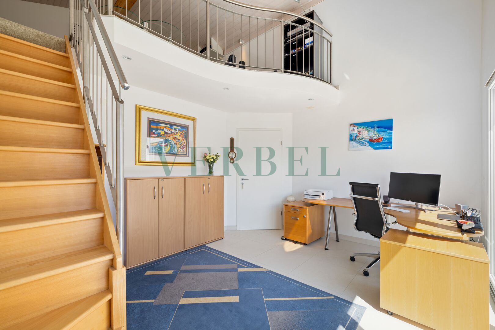
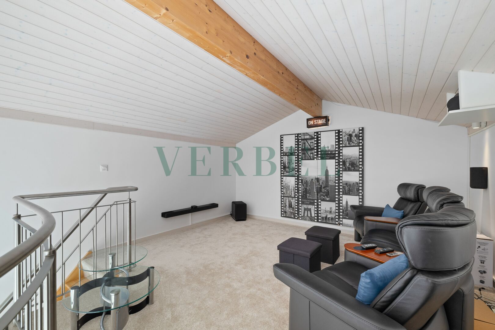
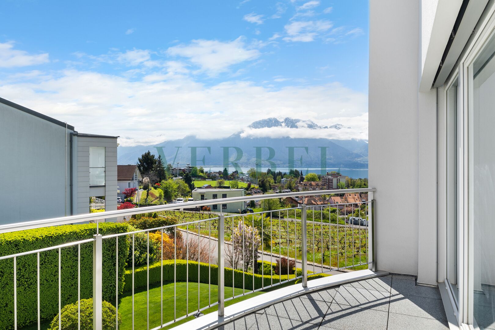
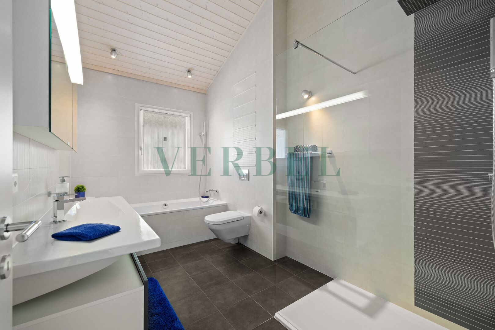
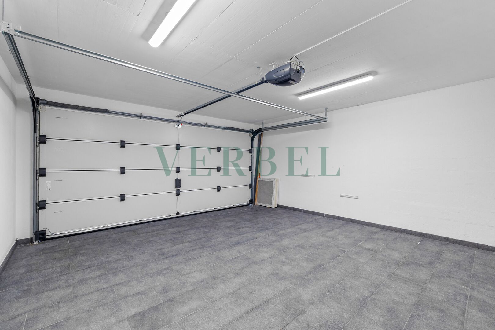
Located on the hills above Chailly-Montreux, in a prestigious residential neighborhood, this elegant 6.5-room townhouse enjoys a commanding view overlooking the vineyards and offers a magnificent view of Lake Geneva and the Alps. Built in 2008 on a 475 m² lot, the property offers approximately 230 m² of living space and a generous volume of 1,262 m³. Its contemporary architecture, south-facing orientation, and large windows provide remarkable natural light and a pleasant sense of space. From the moment you enter, the home captivates with the quality of its finishes, the clean lines of its design, and the attention to detail. Some ceilings are lined with a specialized acoustic panel, enhancing acoustic comfort while reinforcing the contemporary character of the spaces. The main level features a spacious living area that combines the living room, dining room, and kitchen in an open and inviting atmosphere. The large windows let in plenty of light and create a natural flow toward two terraces facing the lake. One, adjacent to the garden, harmoniously extends the landscaped areas; the other offers a prime setting to fully enjoy the view of Lake Geneva and the mountains. Open to the living areas, the kitchen stands out for its meticulous finishes and granite countertop. Fully equipped, it includes an oven, a microwave, a food warmer, an induction cooktop, a refrigerator, a freezer, and a dishwasher. This same level also includes a bedroom and a shower room, forming a separate space ideal for hosting guests, accommodating a teenager, or setting up a separate office. On the second and third levels, the high cathedral ceilings lend the sleeping quarters a remarkable architectural character. Two particularly spacious bedrooms are located here, alongside a duplex-style bedroom. Currently furnished as an office on the lower level, this room extends upstairs into a cozy and intimate home theater. Like another bedroom, it features direct access to a balcony. The master suite, meanwhile, features a private bathroom with a window framing the view of the lake, as well as its own balcony overlooking the Lake Geneva panorama. A smart home, designed for everyday comfort The property stands out for its comprehensive home automation system, developed gradually between 2021 and 2025. This system allows for centralized or remote control of: - lighting; Water and gas leak detectors, along with a security and video surveillance system, round out these features and enhance the occupants’ peace of mind. The gas furnace also features a new remote control and monitoring system, installed in 2021. A design focused on high energy self-consumption Equipped with a 10.5 kW photovoltaic system, the house generates a significant portion of the electricity needed for its operation on-site. The energy generated helps cover everyday electricity needs, contributes to hot water production, and powers an electric vehicle charging station that is directly integrated into the system. This system was designed to maximize self-consumption, reduce dependence on the grid, and promote more sustainable and better-managed energy use. A double garage that can accommodate two vehicles, as well as three outdoor parking spaces, complete the property. Just a few minutes from Montreux, Vevey, and Blonay, the home also offers quick access to public transportation and major highways. Combining panoramic views, spacious rooms, five bedrooms, high-quality finishes, advanced home automation, and modern energy-efficient systems, this property represents a particularly attractive opportunity for a family seeking a contemporary, connected, and move-in-ready home in the heart of the Vaud Riviera. The property is authorized for sale as a second home to non-resident foreign buyers
- venetian blinds;
- awnings;
- heating;
- outdoor irrigation;
- various technical systems in the home.

Interested in this property? Contact us today so that we can show you this property and arrange a viewing as soon as possible.
Or call us directly