Jouxtens-Mézery, VD
For sale
Reference: #6181983
CHF 1'490'000.-

4.5 pcs

3 sdb

143 m²

Year of construction 2026
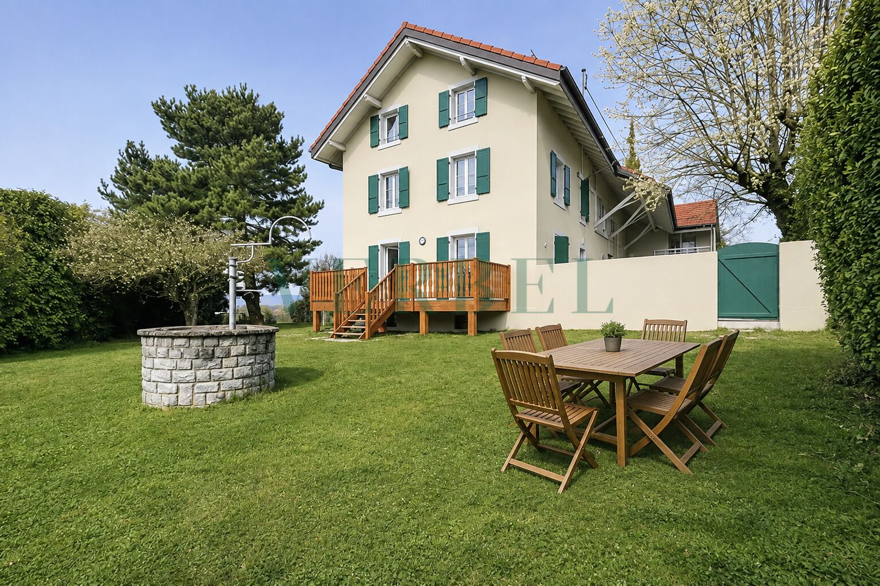
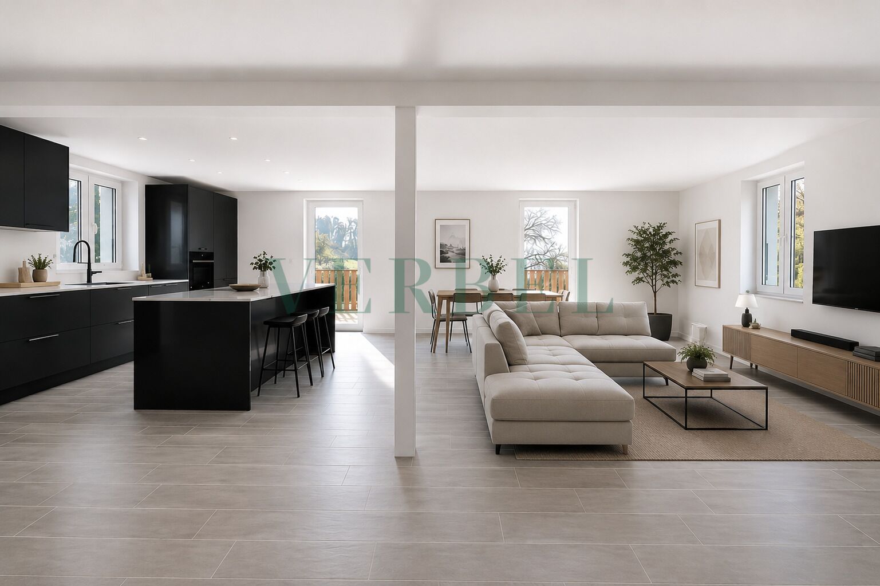
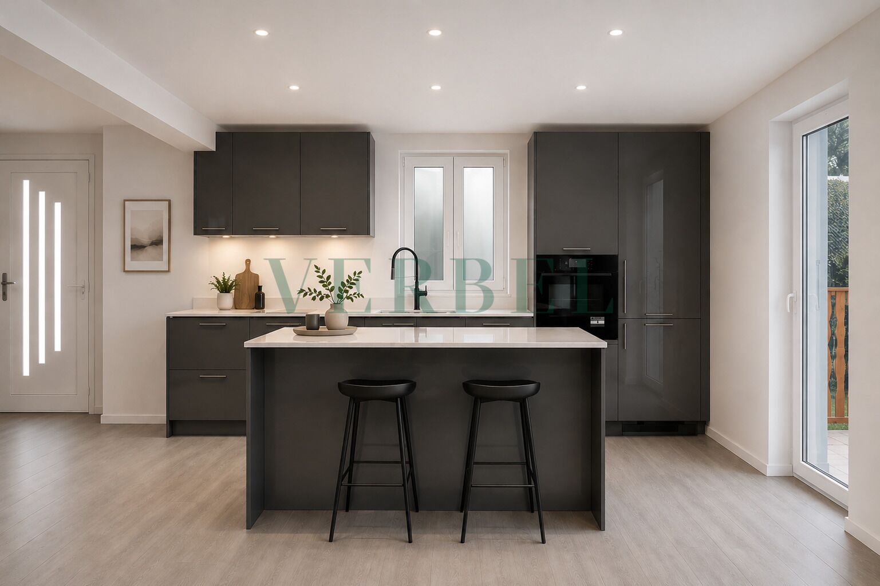
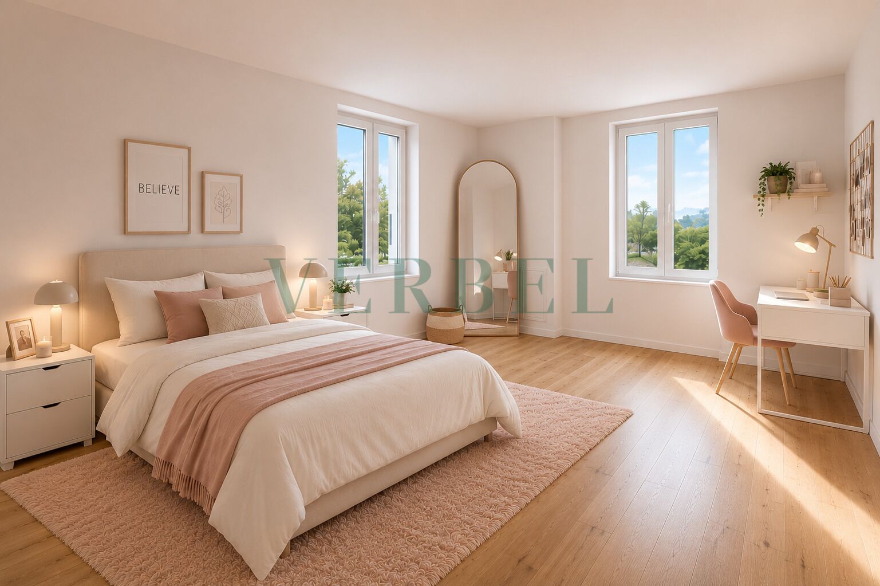
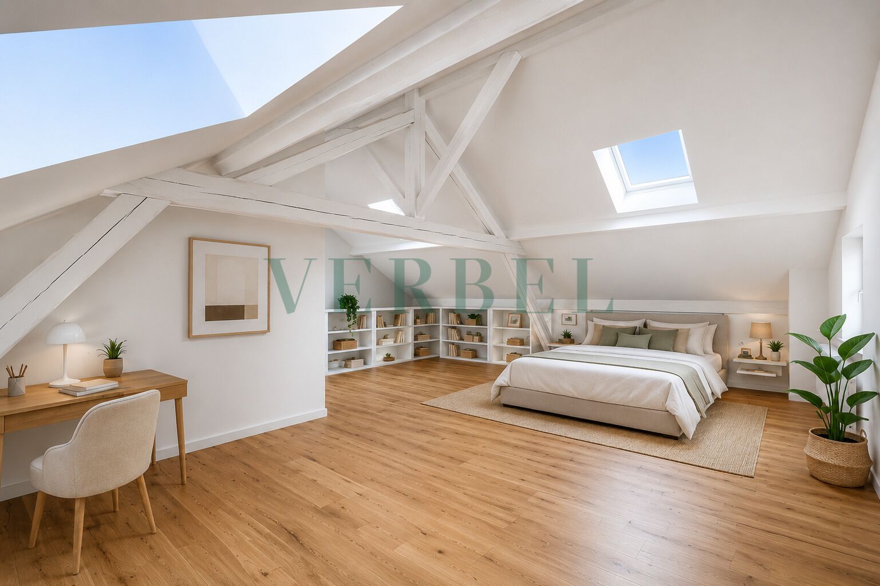
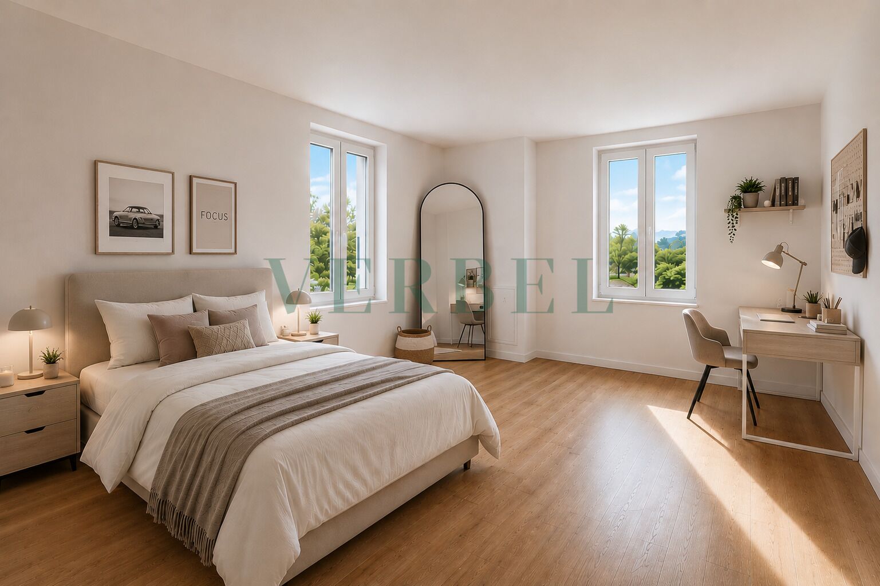
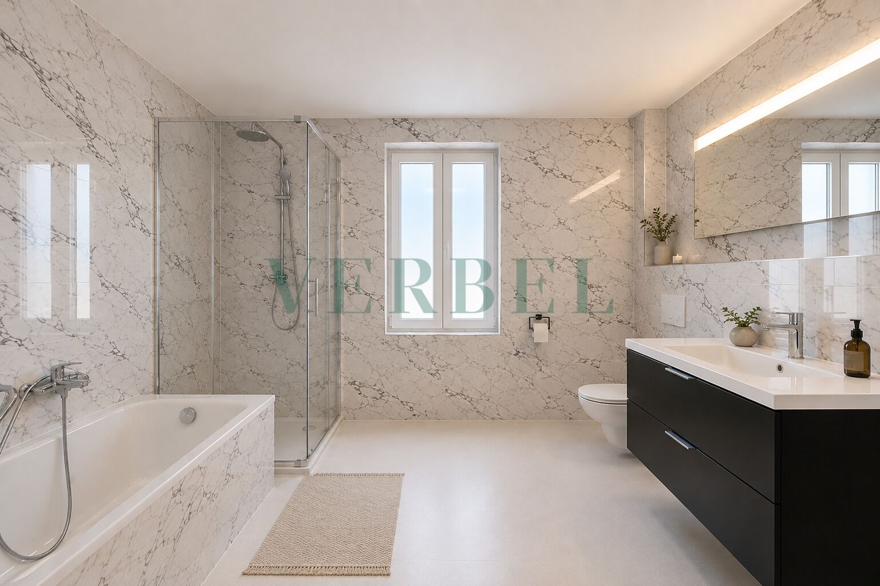
Set in the lush, sought-after surroundings of Jouxtens-Mézery, this charming attached home, spread over three levels, offers a living environment that closely resembles that of a single-family home. Created through the complete renovation of an old farmhouse, it combines the charm of the past with contemporary, bright, and spacious living areas. With approximately 142 m² of living space, a south-facing orientation, and—above all—a magnificent 790 m² private garden, the property offers a particularly pleasant setting to enjoy sunny days, entertain guests, garden, or create various spaces for relaxation and leisure. The ground floor features a spacious, light-filled living room. Large floor-to-ceiling windows naturally extend the living space onto the terrace and the large, tree-lined garden, creating a beautiful flow between indoors and outdoors. On the first floor, two spacious and bright bedrooms share a full bathroom with a bathtub, shower, double sink, and toilet. The top floor is entirely dedicated to the master suite, featuring a large bedroom and an adjoining bathroom equipped with a bathtub and a toilet. Highlights: – Large private garden of 790 m² A unique and charming property, offering the feel of a home and the pleasure of a large private garden, in one of the sought-after residential communities west of Lausanne. Please note: the property is located near a high-voltage power line, which, according to the municipal map, runs approximately 20 meters from the building. *Some images have been digitally enhanced for presentation purposes
– South-facing
– The charm of a fully renovated old farmhouse
– Three bedrooms, including a master suite on the top floor
– Location near major transportation routes

Interested in this property? Contact us today so that we can show you this property and arrange a viewing as soon as possible.
Or call us directly