Veytaux, VD
For sale
Reference: #4941031
CHF 2'000'000.-
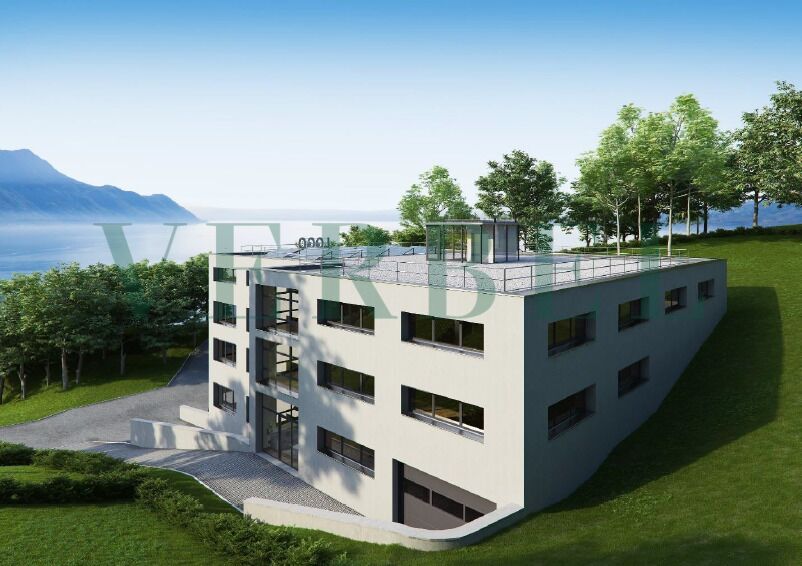
Located in Veytaux on Chemin des Viaducs, this building lot of approximately 2,576 m² has a valid building permit for the construction of a new mixed-use building with a panoramic view of Lake Geneva. Set in a lush green environment, in the immediate vicinity of Montreux, Villeneuve, and major transportation routes, the project benefits from a strategic location between the Vaud Riviera, Chablais, and highway access points. Its visibility from the highway, as well as the possibility of installing a commercial sign on the facade, are significant advantages for a company seeking to expand its regional presence. The permit authorizes the construction of a mixed-use building comprising commercial spaces, warehouses, offices, and two residential units. This layout offers great operational flexibility and allows for several strategies: development for rental income, real estate development, partial occupancy by a tenant company, or the gradual development of the spaces. The proposed building will feature approximately 1,935 m² of commercial and workshop space, supplemented by nearly 197 m² of residential space. The projected rental income indicated in the file amounts to approximately CHF 466,757 per year, providing a useful basis for analysis for a buyer wishing to assess the economic potential of the transaction. The planned layout is as follows: - Lower level: workshop/storage spaces and indoor parking; Beyond its technical specifications, this project stands out for three key features: a building permit that has already been obtained, an attractive lake view, and a versatile layout. These advantages reduce administrative risk, enhance the project’s clarity, and allow the buyer to quickly position themselves in a project that is already well-structured. This lot thus represents a rare opportunity for a developer, investor, or company seeking to develop a multifunctional building in a well-connected area, in close proximity to Montreux, Villeneuve, and major highways. Thanks to its valid building permit, high visibility, lake views, and the versatility of its development plan, this property provides a solid foundation for quickly bringing a high-potential real estate project to fruition
- Ground floor: office/storage spaces, workshop/storage spaces, and parking;
- First floor: office space, storage, and residential units;
- Second floor: several modular office spaces;

Interested in this property? Contact us today so that we can show you this property and arrange a viewing as soon as possible.
Or call us directly