Begnins, VD
For sale
Reference: #6201249
CHF 2'290'000.-

6.5 pcs

4 sdb

177.8 m²

Year of construction 1951
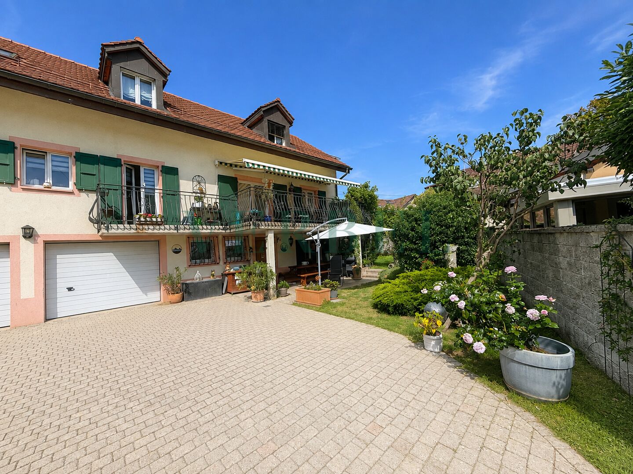
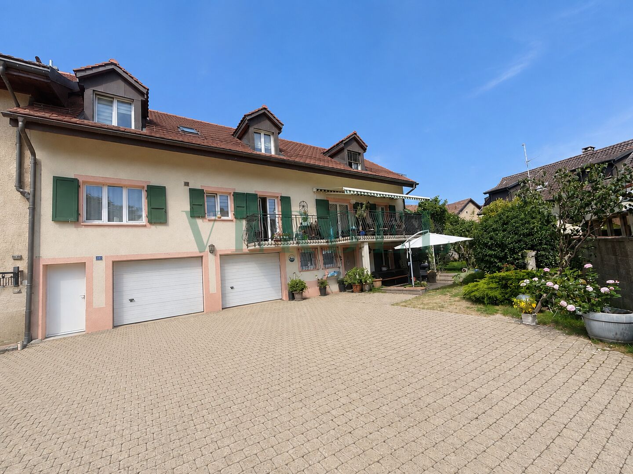
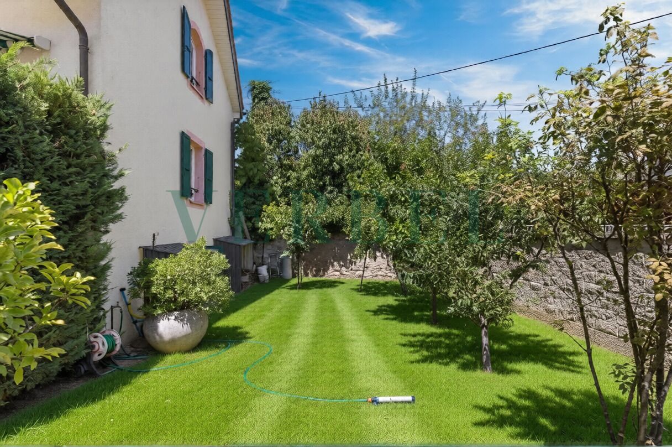
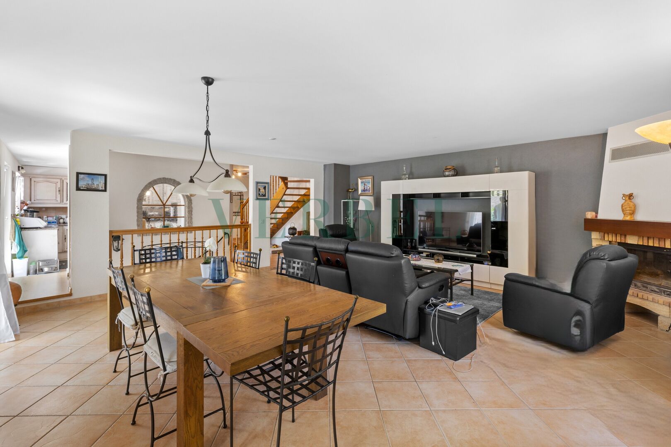
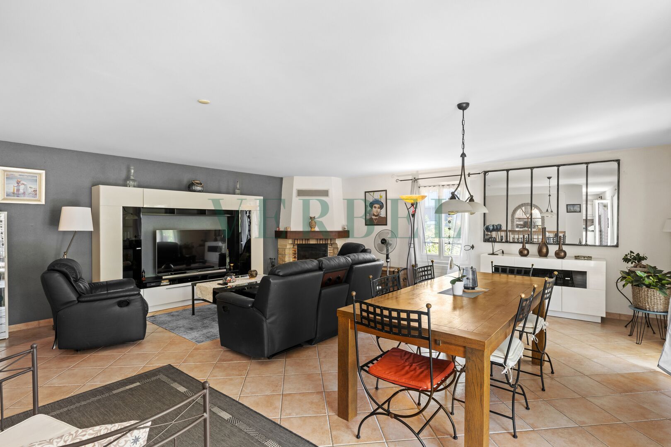
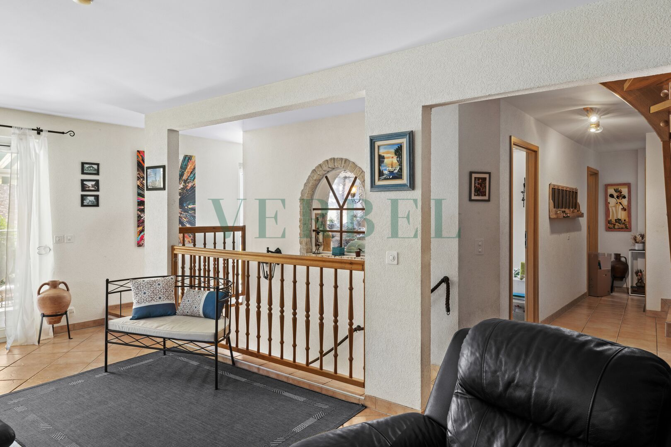
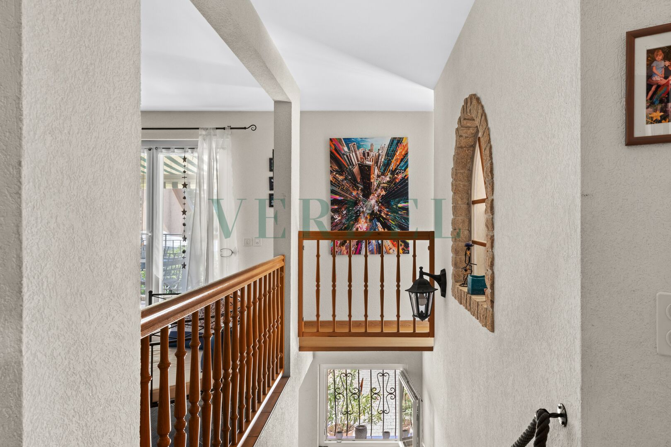
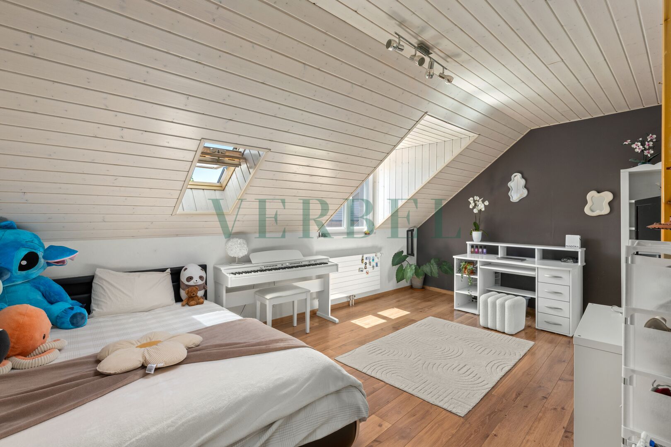
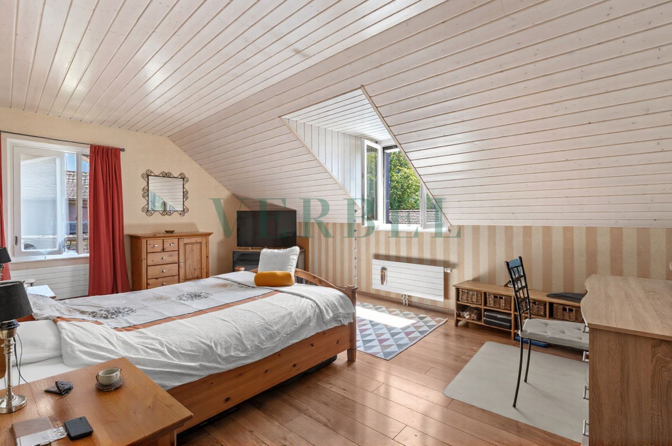
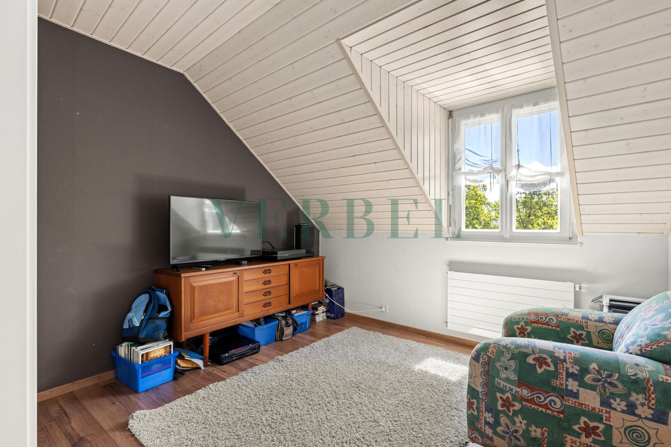
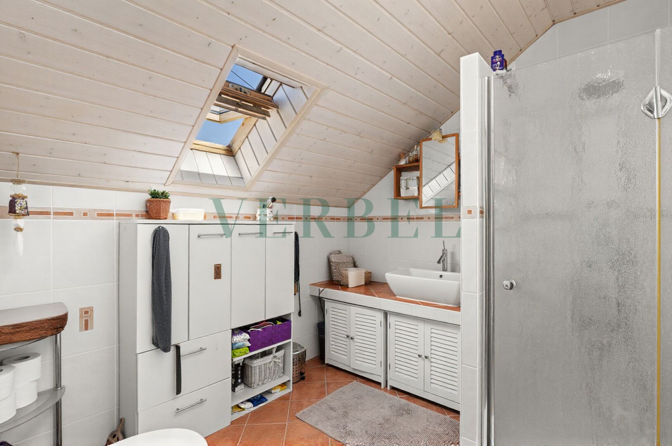
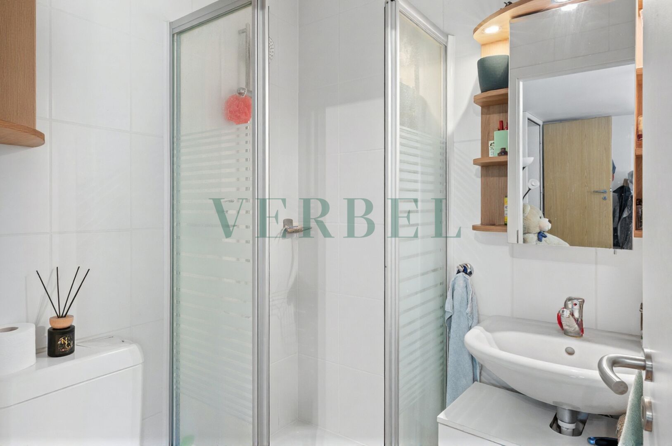
Exceptional Location – 6.5-room home renovated in 2007 Nestled in the tranquility of a sought-after residential neighborhood, this elegant family home features two main levels and a converted attic, offering a rare blend of functionality, comfort, and the art of living—both indoors and out. Ground Floor Entrance hall with built-in storage, leading to perfectly organized utility areas First floor Superb, generously sized living room spanning the width of the home, bathed in light thanks to large windows Attic Refined master suite, a true private retreat, featuring a custom walk-in closet and a shower room with a toilet Highlights and Ambiance Abundant natural light, carefully selected materials, and timeless aesthetics A visit is a must to fully appreciate the spaciousness of the rooms and the tranquility of the garden
The meticulous finishes, fluid layout, and generous spaces lend this home a harmonious atmosphere.
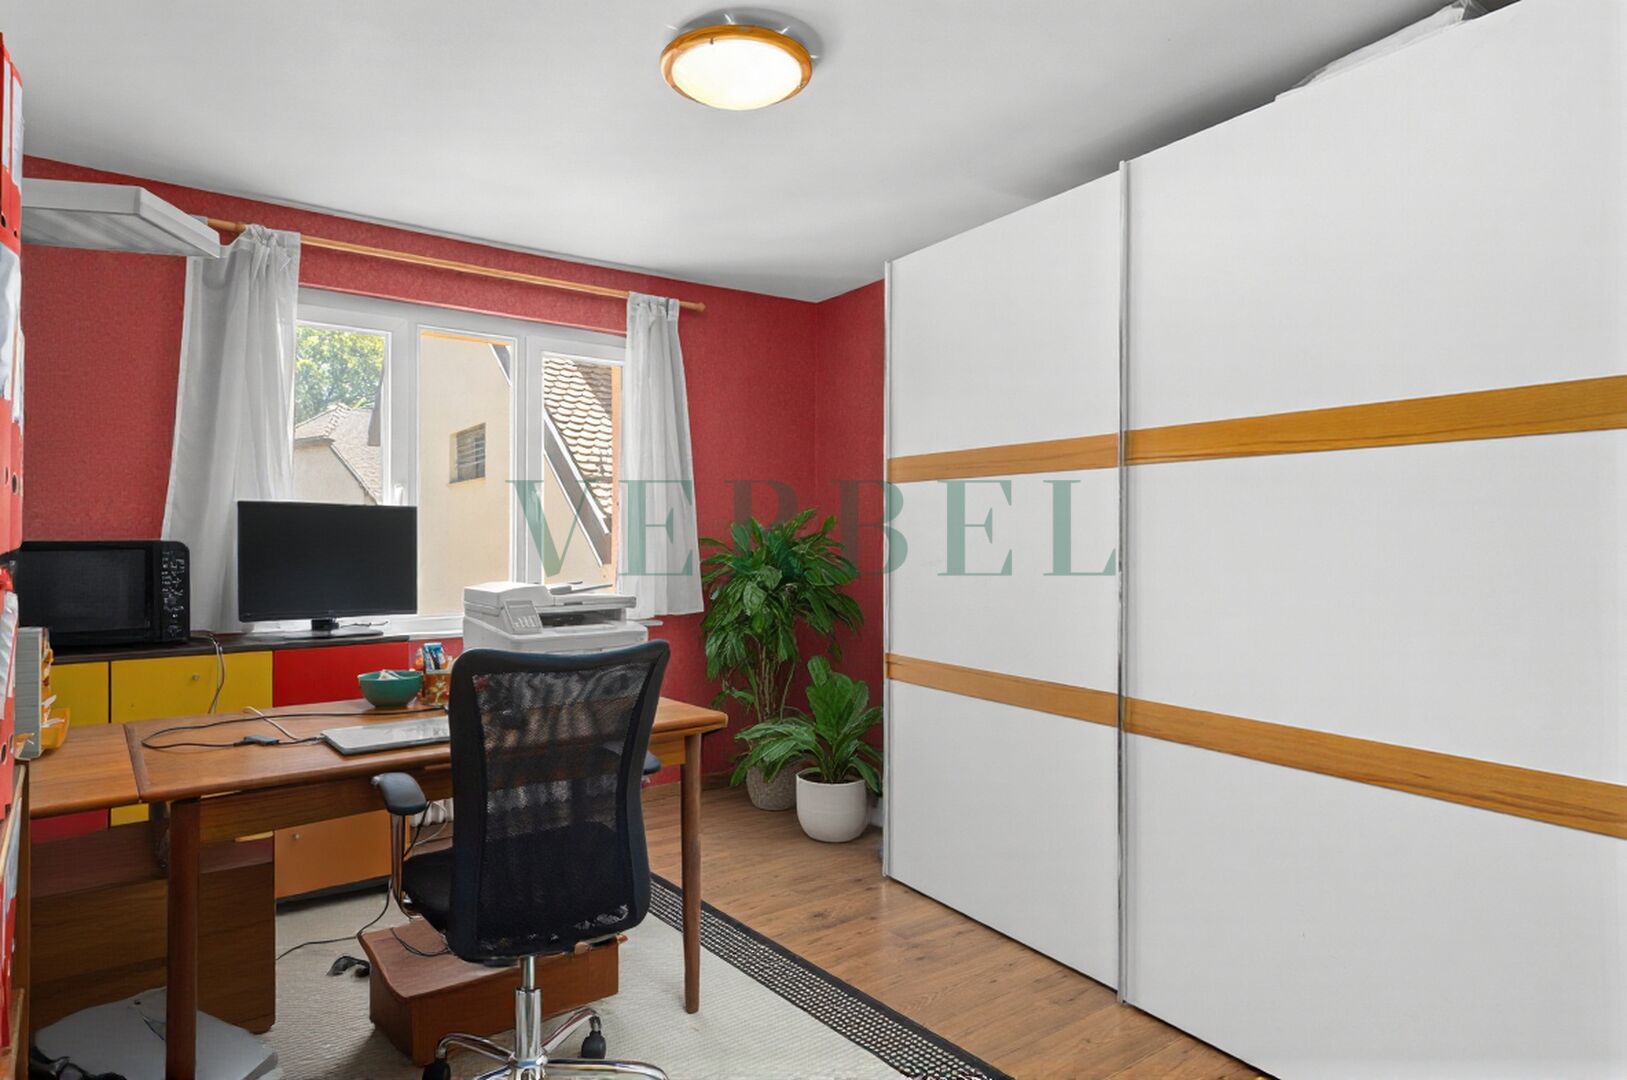
Office or guest bedroom, ideal as a multipurpose room
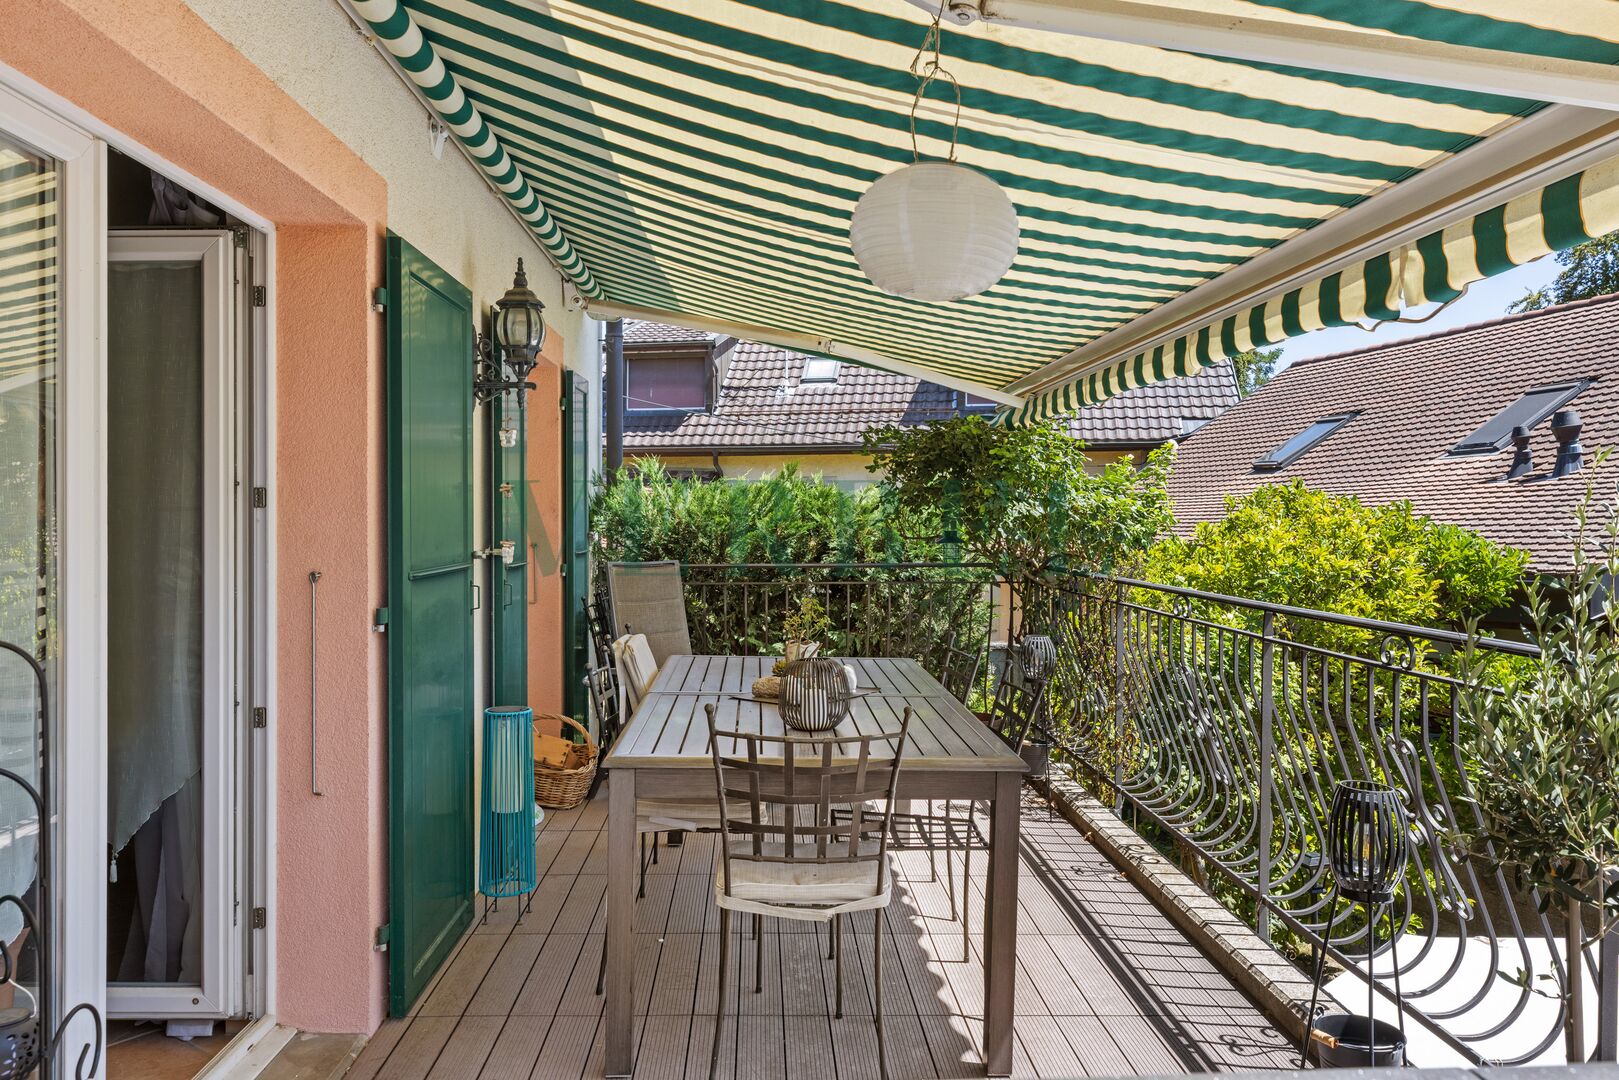
Spacious terrace opening onto a beautiful, private landscaped garden, perfectly oriented to enjoy sunny days
Storage room/workshop offering versatile storage solutions
Separate laundry room, designed for everyday convenience
Temperate cellar, perfect for wine and provisions
Guest restroom
Enclosed double garage
Balcony extending from the living room
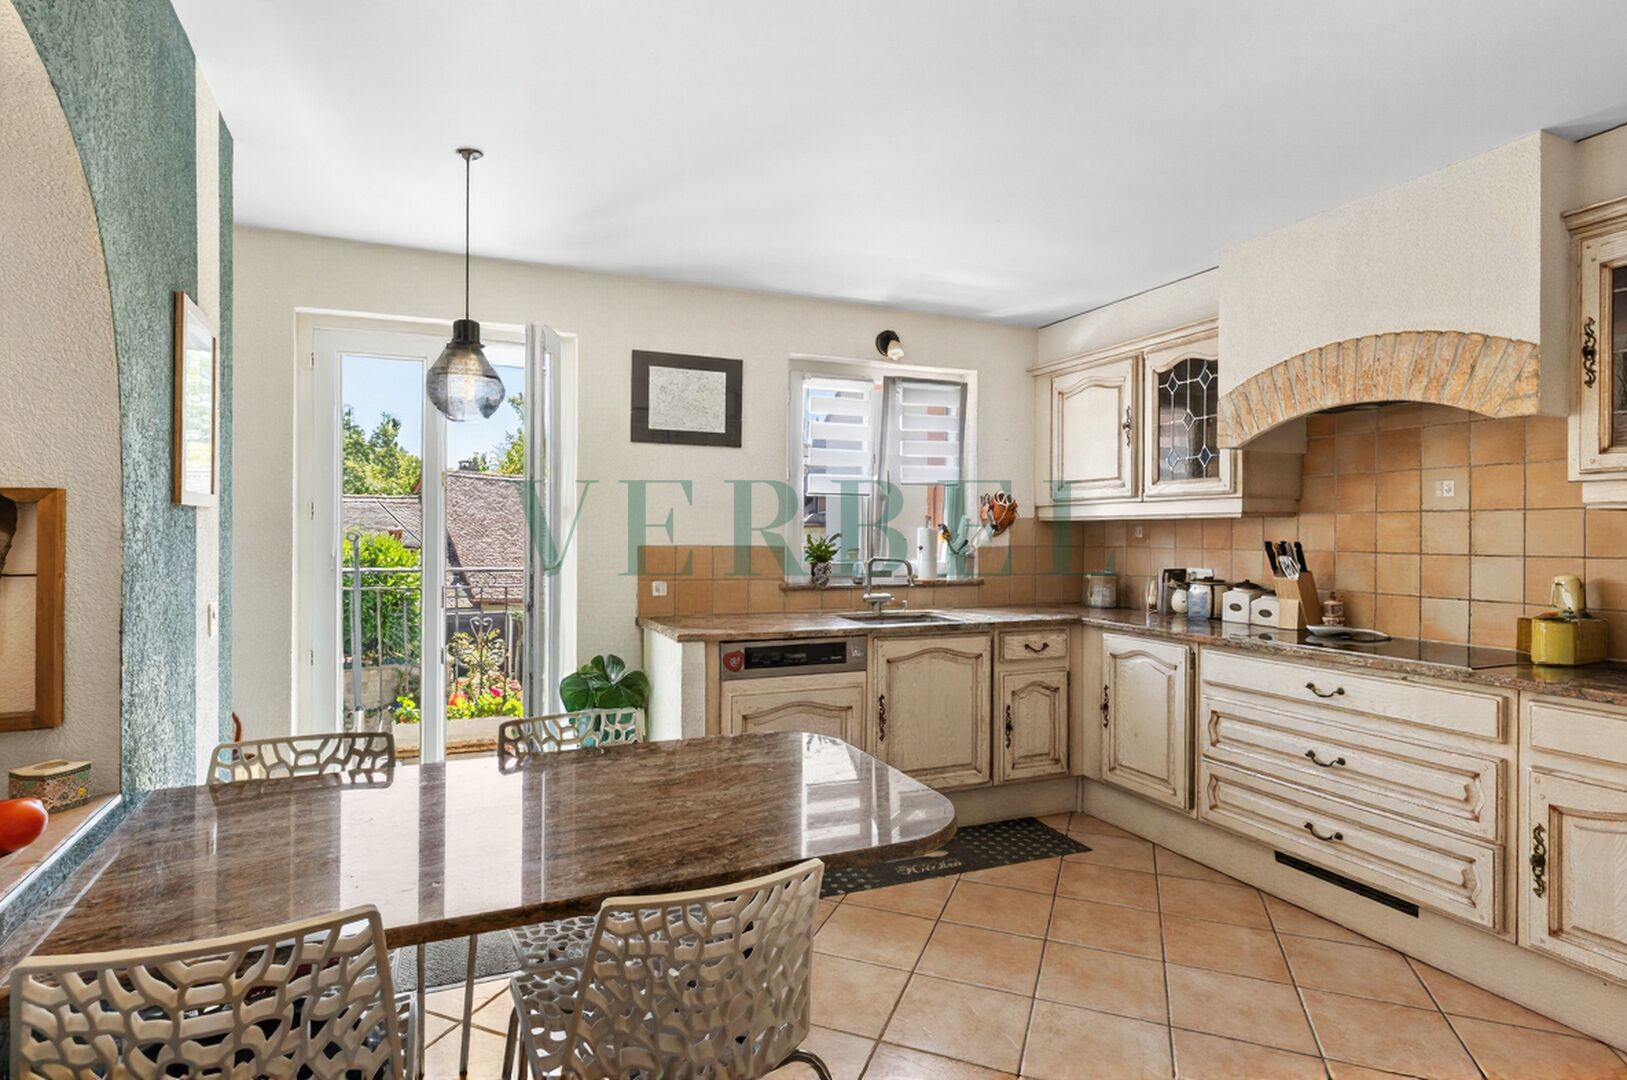
Fully equipped kitchen with clean lines, featuring high-end appliances and a user-friendly countertop
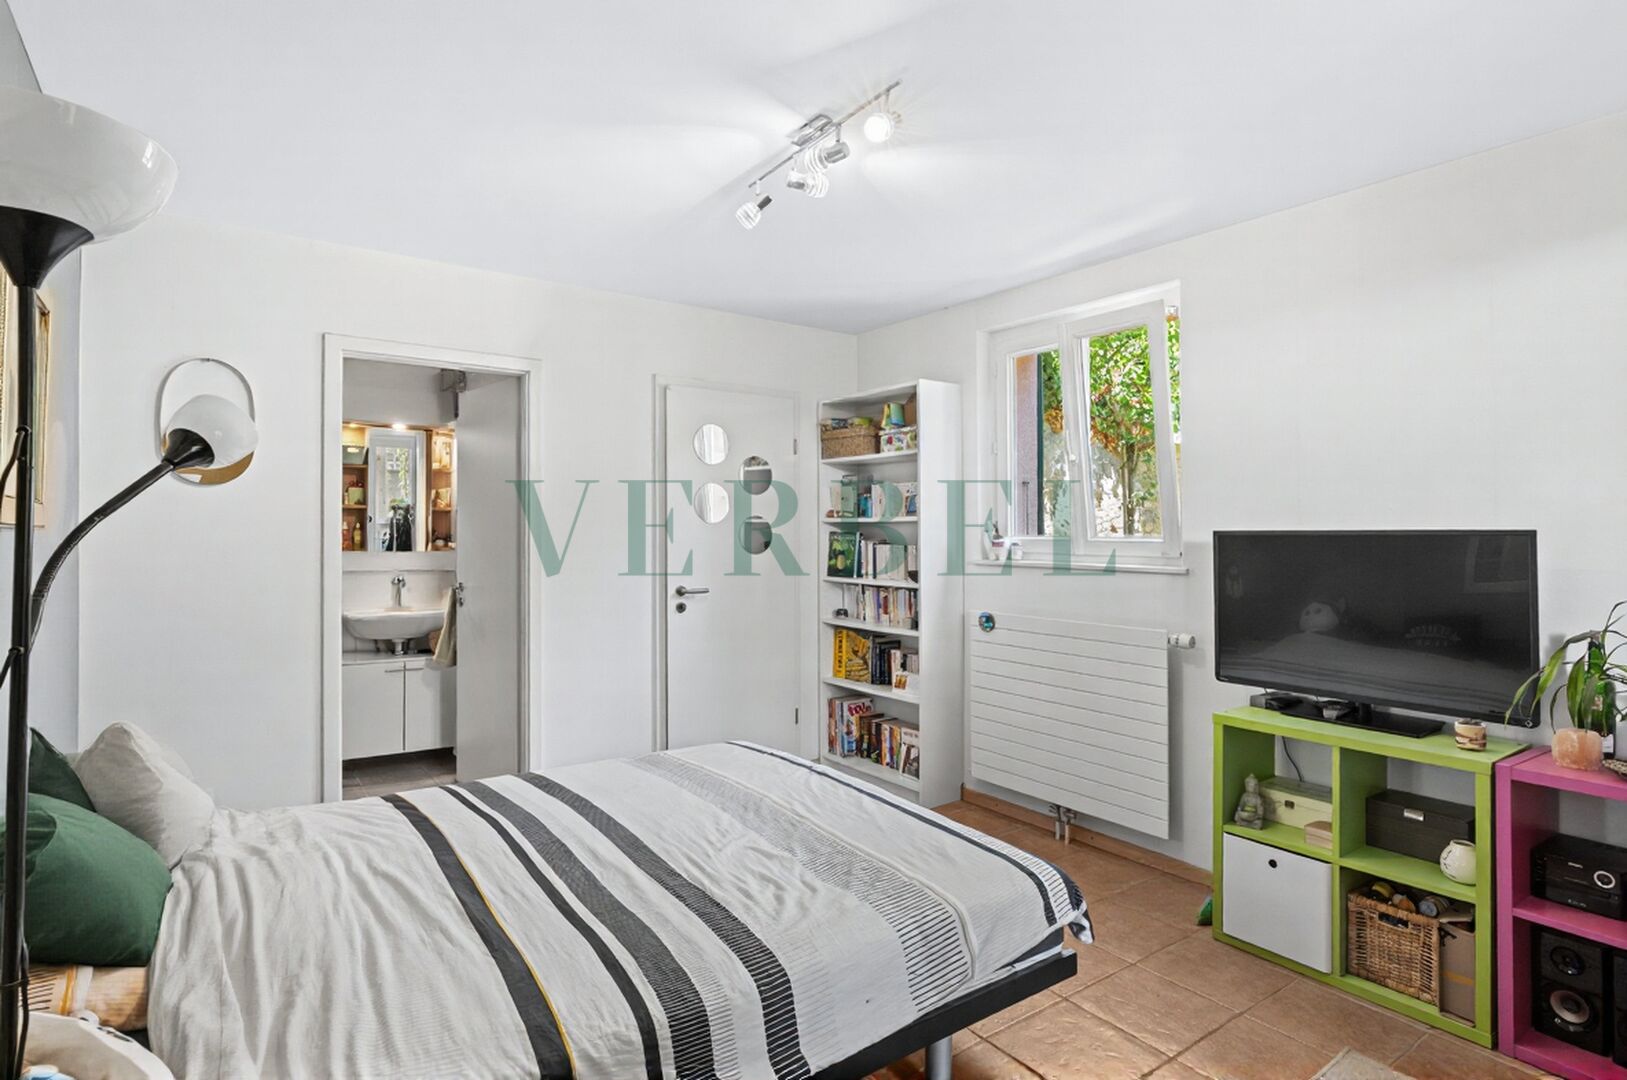
Comfortable bedroom with an unobstructed view
Discreet guest restroom
Two additional bedrooms, bright and well-proportioned
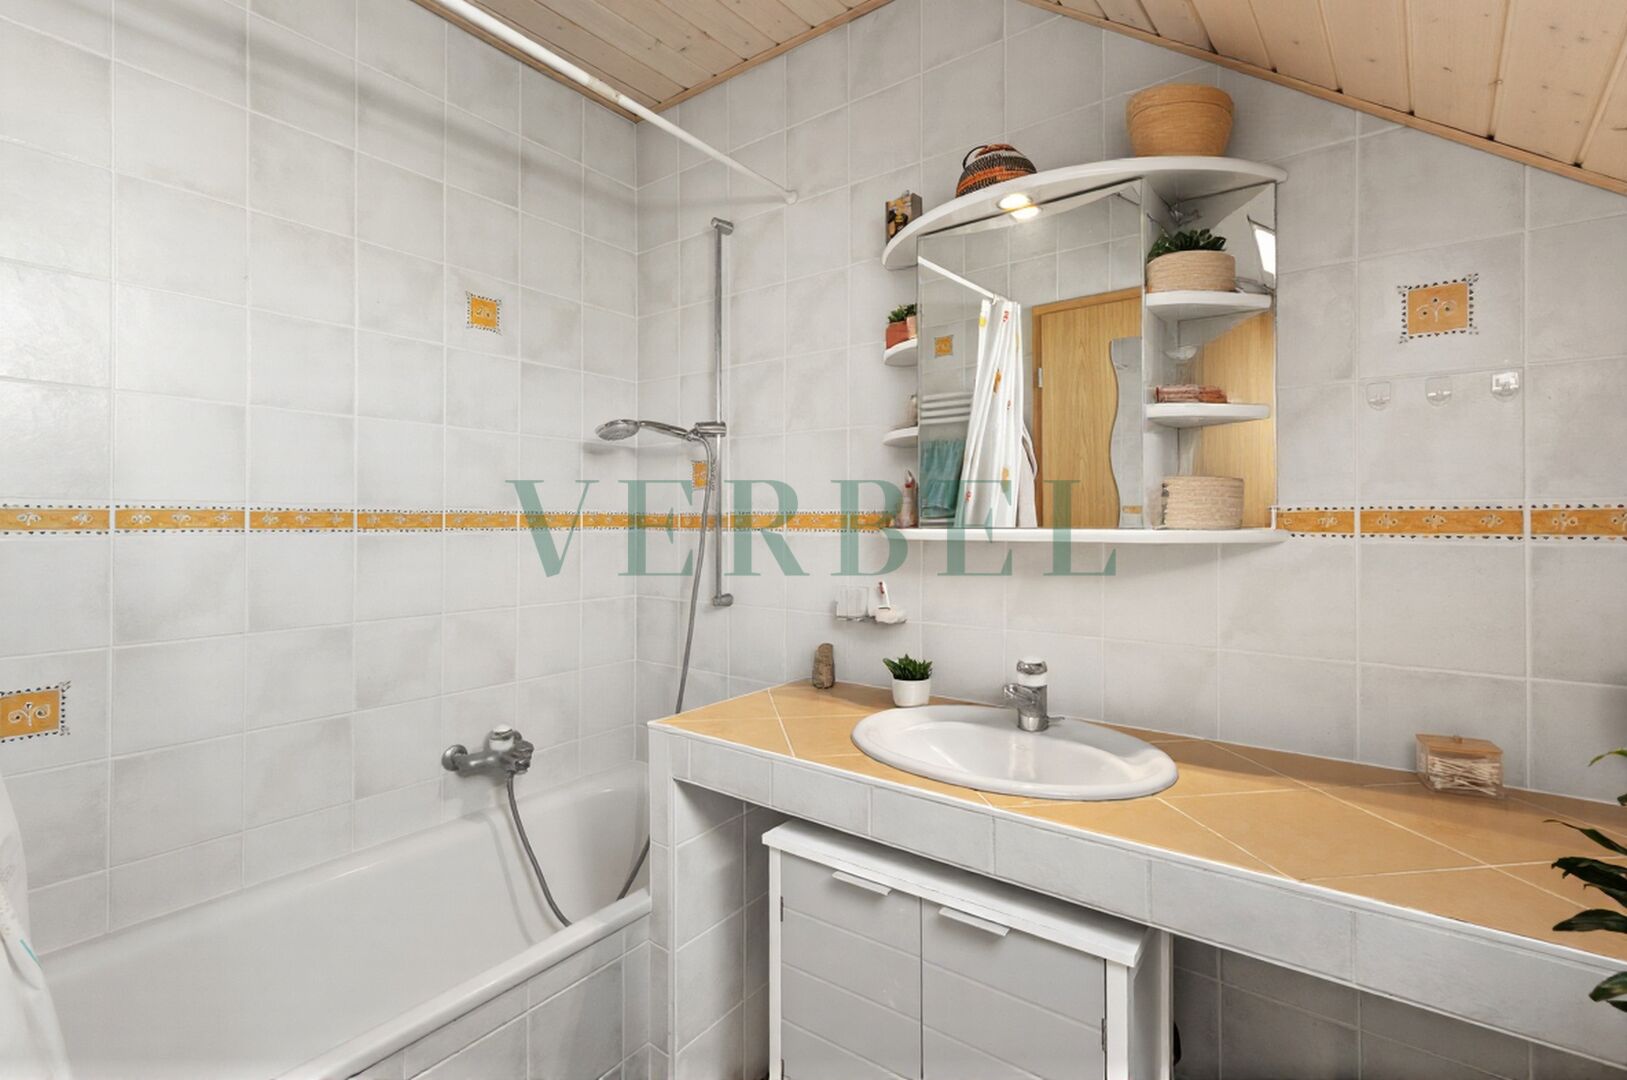
Bathroom with toilet, elegant finishes, and built-in storage
Convenient storage room, providing additional storage right next to the bedrooms
Optimal floor plan, harmoniously separating the living and sleeping areas
Well-maintained outdoor spaces, perfect for relaxation and entertaining
This home is a rare find for those seeking a serene living environment, exemplary functionality, and elegant design down to the smallest detail

Interested in this property? Contact us today so that we can show you this property and arrange a viewing as soon as possible.
Or call us directly