Blonay, VD
For sale
Reference: #6325353
CHF 1'170'000.-




4.5 pcs

2 sdb

139.7 m²

Year of construction 1995
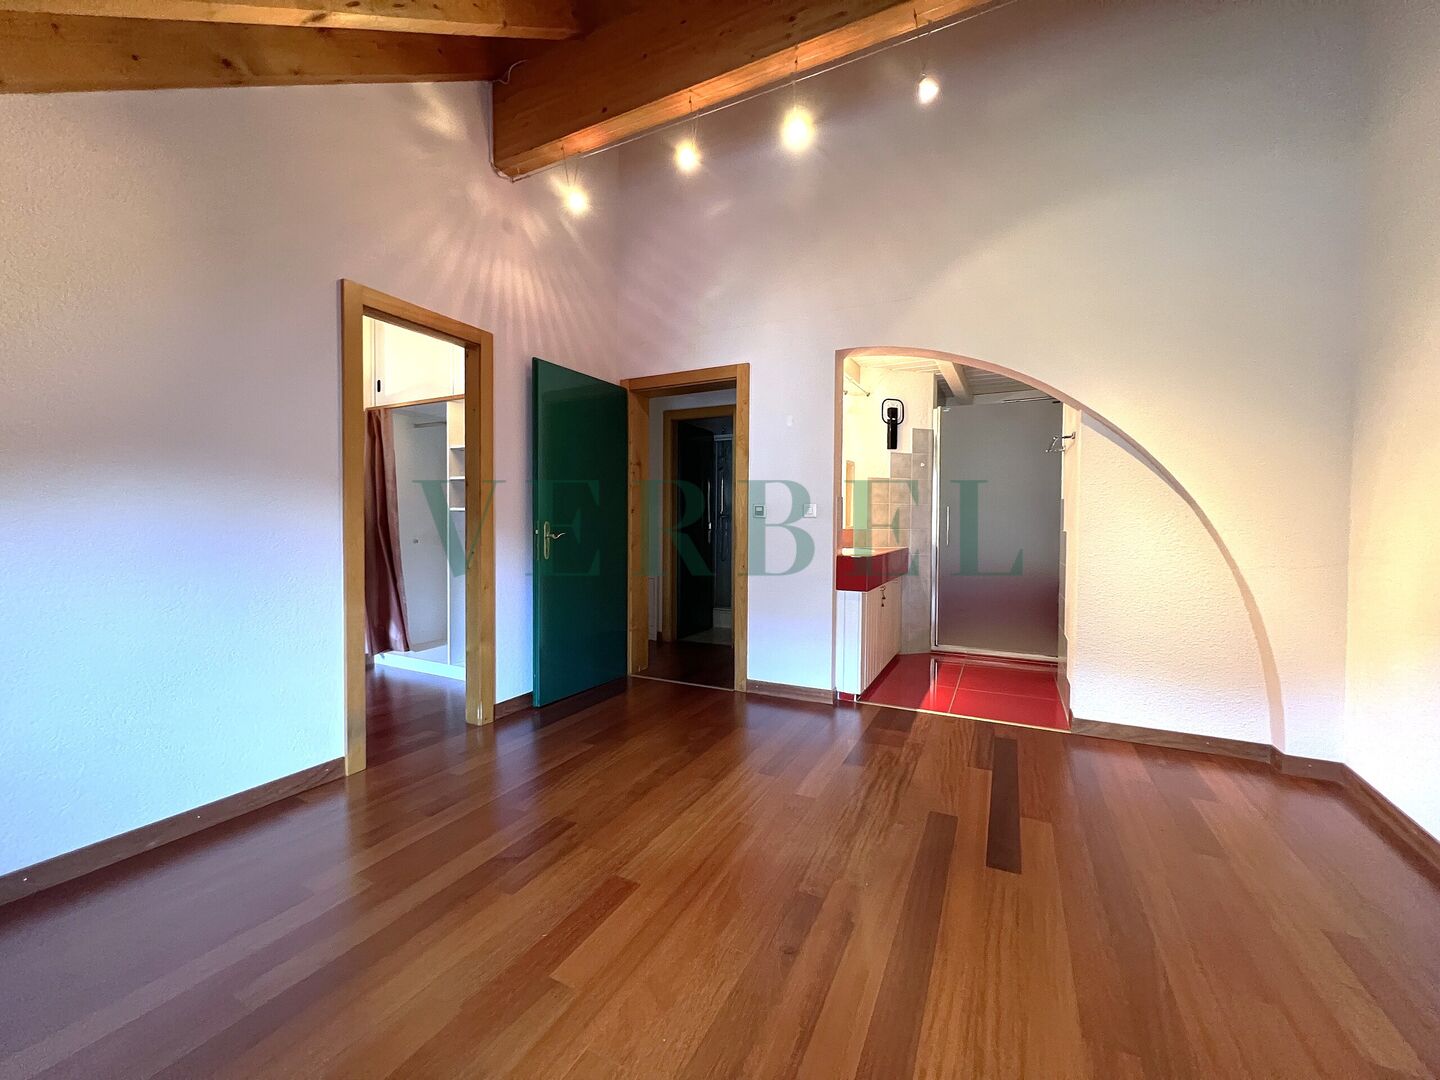
A charming apartment with remarkable spaciousness and a panoramic view of Lake Geneva Verbel Immobilier is pleased to present this magnificent 4.5-room apartment, offering approximately 140 m² of living space, located on the top floor of a small condominium in Blonay, in a prime residential setting. From the moment you step inside, this apartment captivates with its unique architecture and warm atmosphere. Nestled in the attic, it features a superb exposed beam ceiling, a cathedral-ceilinged living room with generous proportions, and a spacious open mezzanine, creating a true sense of space and freedom. The living area is undoubtedly the heart of the apartment. It harmoniously combines the living room, dining room, and a semi-open kitchen into a welcoming space where the architectural features lend it plenty of character. A natural extension of the living room, the approximately 22 m² mezzanine offers a particularly versatile additional space. It lends itself equally well to setting up a home office for remote work as it does to creating a library, a relaxation area, or a space for occasionally hosting guests. Thanks to its southwest-facing orientation, the apartment enjoys abundant natural light and a magnificent panoramic view of Lake Geneva, the Dents-du-Midi, and the Pléiades. The approximately 6 m² balcony allows you to fully enjoy this panorama and the surrounding landscapes. The sleeping area includes two bedrooms, one of which is a pleasant master suite with its own walk-in closet and a private shower room equipped with a laundry column. A second shower room completes the interior layout. The apartment also features a large storage room of approximately 9 m², providing ample storage space. Built in 1995, the condominium complex has an elevator and offers several shared amenities, including a pleasant garden and a sauna, allowing residents to enjoy additional spaces dedicated to relaxation. Regarding parking, there is the option to rent an indoor parking space in the nearby shopping center’s parking garage for CHF 150.– per month. A municipal parking permit can also be obtained for CHF 50.– per month. The apartment has undergone various improvements over the years, particularly to the flooring, kitchen, bathrooms, and interior finishes. The condominium association also ensures regular maintenance, including water pipe renovation work undertaken in 2026. Finally, a particularly attractive financial benefit is worth highlighting: the option to assume, subject to the lender’s approval, a mortgage of CHF 550,000 at a fixed rate of just 0.75% through 2031. With its cathedral-style living room, exposed beams, spacious rooms, and exceptional view of Lake Geneva, this apartment offers a unique living environment, ideal for those who appreciate spacious interiors and architecture with character.

Interested in this property? Contact us today so that we can show you this property and arrange a viewing as soon as possible.
Or call us directly