St-Cergue, VD
For sale
Reference: #6287035
CHF 1'395'000.-
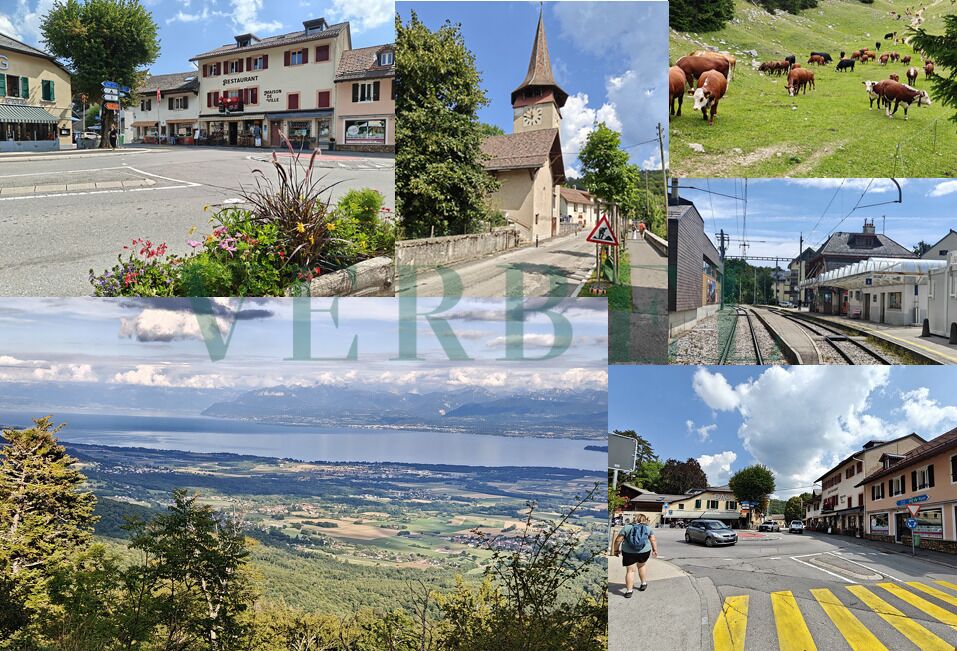

4.5 pcs

2 sdb

142 m²

Year of construction 2026
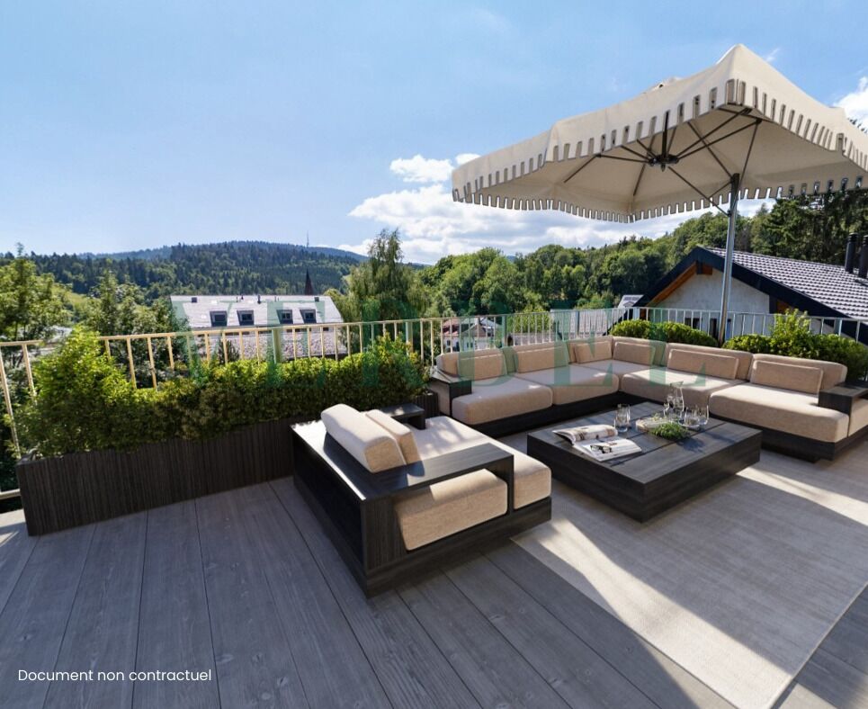
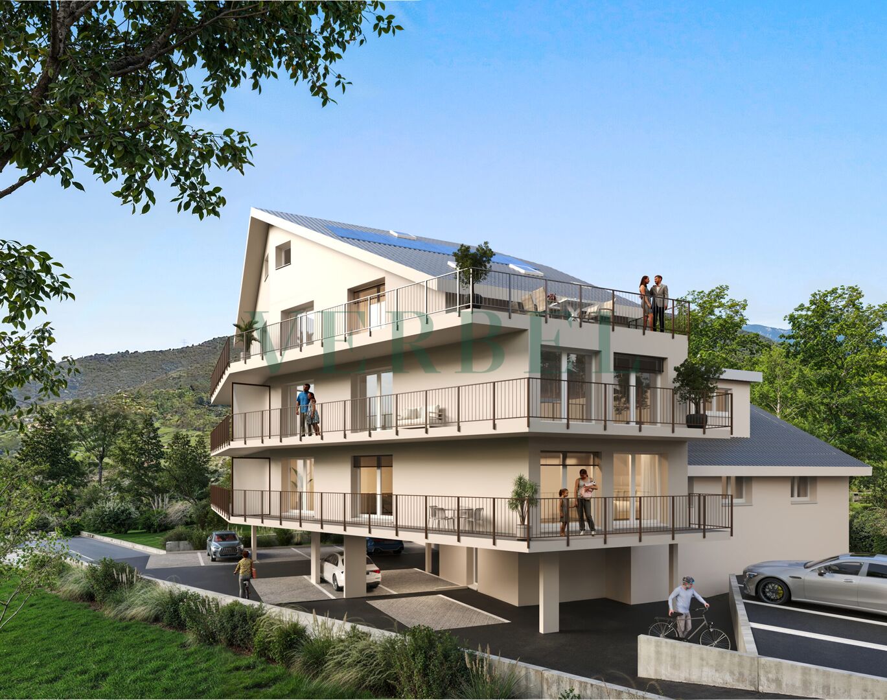
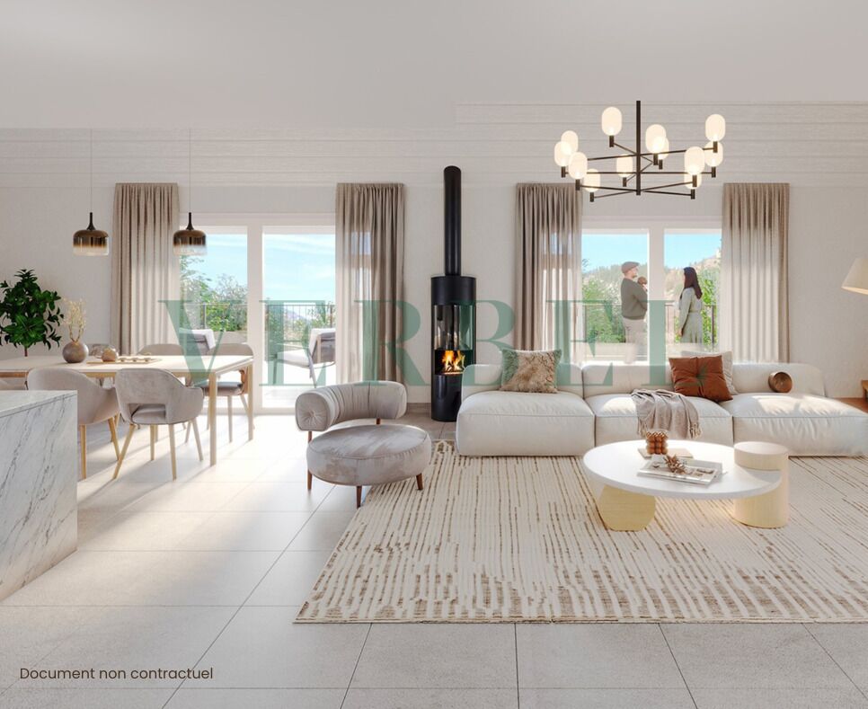
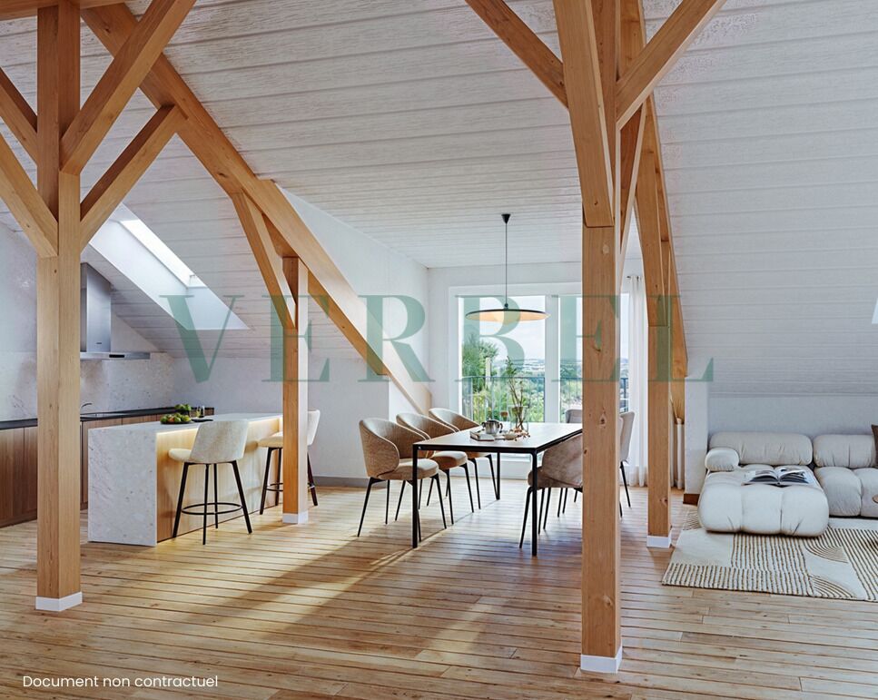
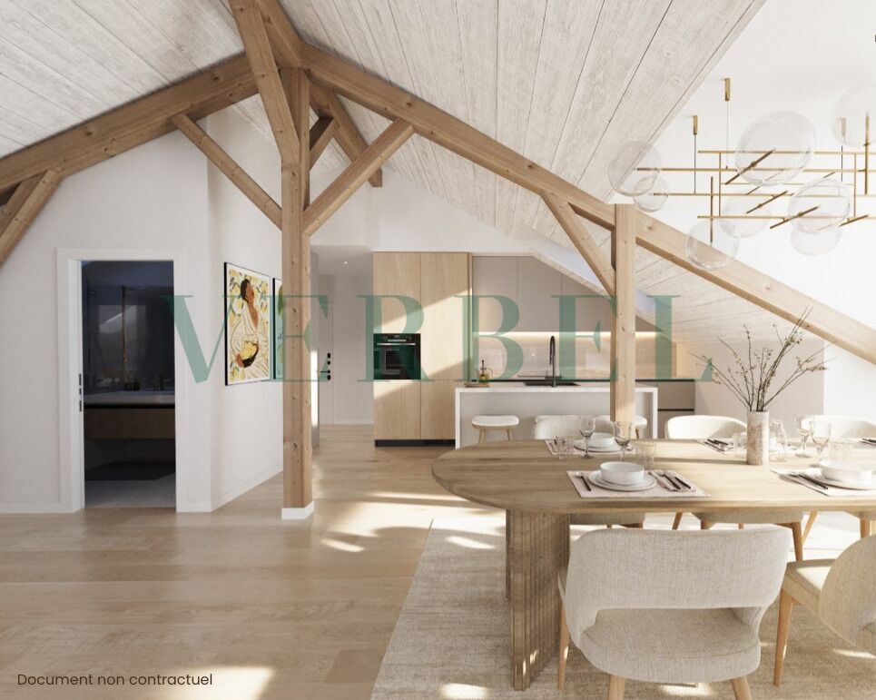
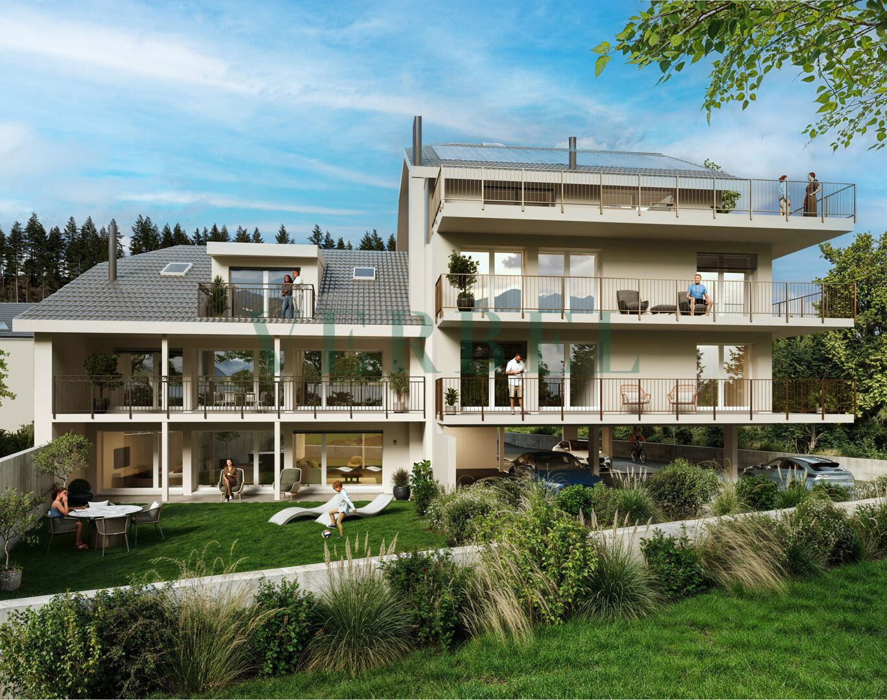
Le Petit Poucet Residence – Alpine Elegance in the Heart of Saint-Cergue Located in the sought-after village of Saint-Cergue, the “Le Petit Poucet” residence embodies a refined vision of the art of living that blends authenticity with modernity. Comprising just 8 exclusive apartments ranging from 2.5 to 4.5 rooms, the residence offers bright, spacious living areas enhanced by large windows opening onto the outdoors. Each unit features spacious private terraces or balconies offering remarkable panoramic views of the Jura mountains and the majestic Dôle. Carefully selected materials, high-end finishes, and attention to every detail lend the entire complex a warm and sophisticated atmosphere. Just a short walk from shops, village amenities, and outdoor activities, “Le Petit Poucet” offers the perfect balance between tranquility, nature, and accessibility. Located just 30 minutes from Geneva, this exclusive property will appeal to clients seeking an exclusive lifestyle in the heart of the Vaud mountains. Regarding the included features and finishes: Flooring: • Hardwood flooring in living areas and bedrooms The kitchen: • Fully equipped contemporary kitchen Bathrooms: • Wall-hung toilets, showers Additional features: Utility room
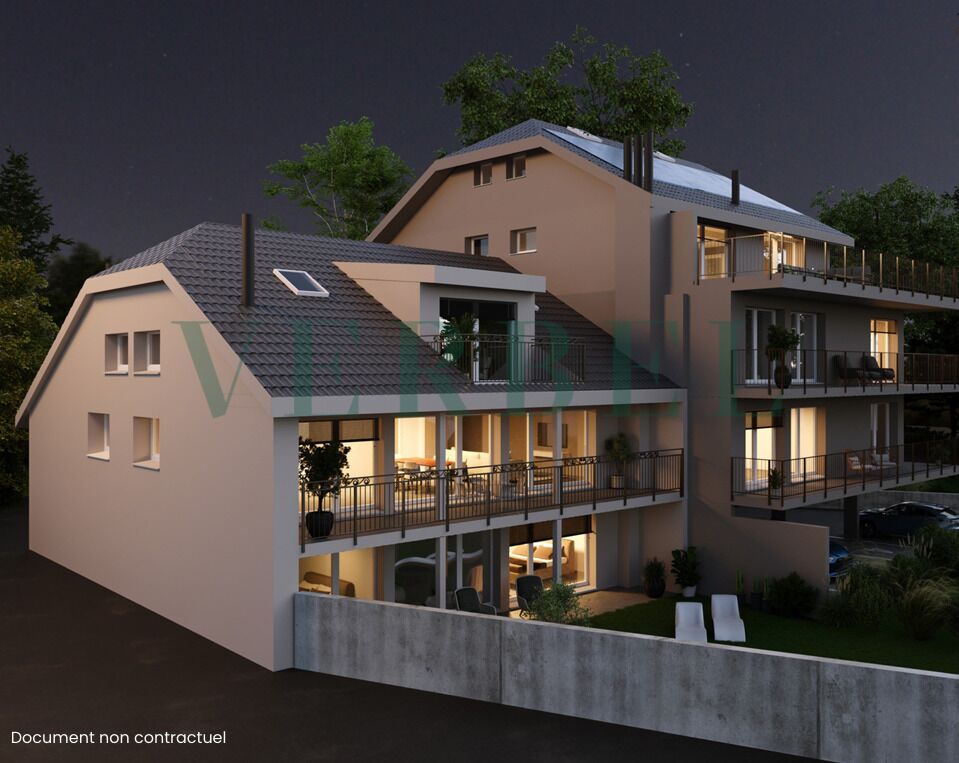
Conceived as an exceptional project, this residential complex subtly combines the timeless charm of a historic building dating back to 1860 with the contemporary elegance of understated architecture that blends seamlessly into its natural surroundings.
The project prioritizes contemporary comfort, residential privacy, and a rare quality of life in a preserved natural setting.
CHF 70.– / m² including tax (supplies and baseboards included)
• Tile flooring in kitchens and bathrooms
CHF 65.– / m² including tax (supplies and baseboards included)
• Built-in appliances
• Budget: Between CHF 20,000 and CHF 25,000, including tax
• Budget: Between CHF 6'066.– and CHF 15'535.– including tax
Cellars
Electric aluminum slat blinds, slat width approximately 90 mm.
Triple-pane insulated glass according to thermal analysis, with perimeter rubber seals
Satinato glass in the bathrooms
Covered parking spaces

Interested in this property? Contact us today so that we can show you this property and arrange a viewing as soon as possible.
Or call us directly