Warning: Undefined array key "ct_parent" in /home/clients/63e3c332fde44b08921d44fb102e17c3/sites/verbel.ch/wp-content/plugins/oxygen/component-framework/includes/ajax.php on line 765
Logo Verbel

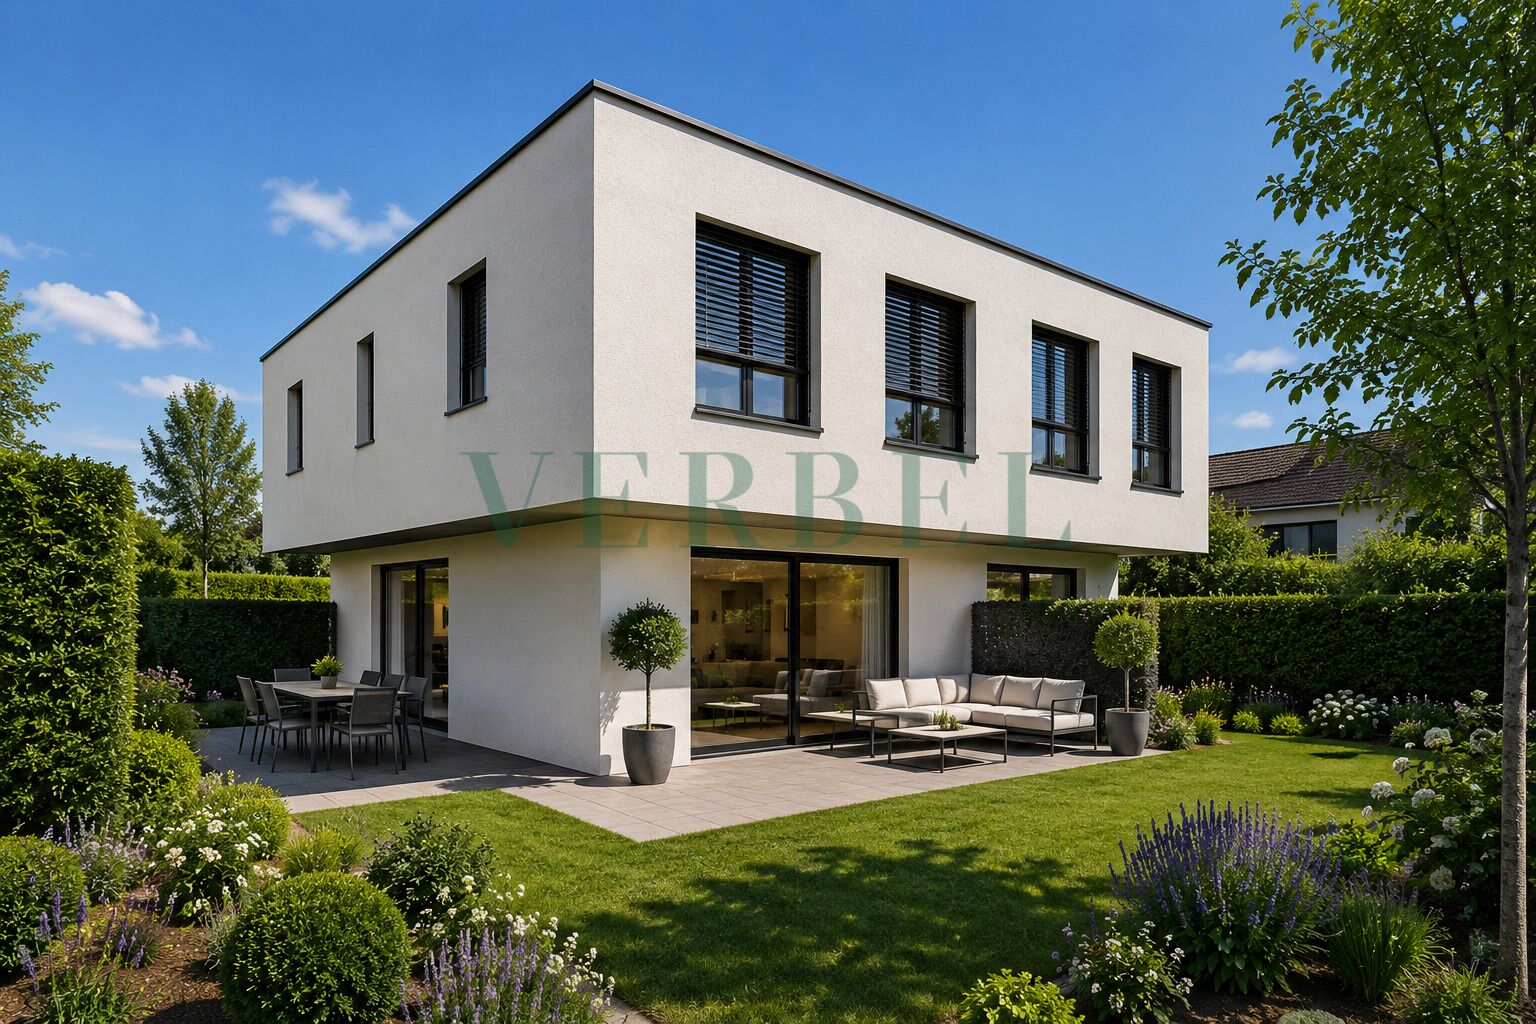
New 5.5-room villa with a garden

Located in St-Sylvestre, in the canton of Fribourg, these villas offer a peaceful living environment while providing easy access to essential services and amenities. By car, Fribourg and Marly are just 15 to 20 minutes away via the main highways. Public transportation—combining bus and train—allows you to reach Fribourg in about 45 minutes to 1 hour, depending on connections. Regarding education, the public elementary school Primarschule St. Silvester, located in the village, serves students from first through eighth grade. Students continue their secondary education at the Cycle d’Orientation de Plasselb, located about 3 kilometers away, for grades 9H through 11H. For younger children, childcare facilities such as nurseries and daycare centers are available in neighboring towns like Giffers, Plasselb, or Le Mouret. In terms of shops and services, St-Sylvestre offers local stores as well as banking and postal services that are easily accessible. For a wider selection, shopping centers, banks, and other services are easily accessible in Fribourg or Marly, less than 20 minutes away by car. This living environment combines the tranquility of a village-like community with the convenience of quick access to urban amenities, making it ideal for families seeking comfort and a high quality of life

St. Silvester, FR

For sale

Reference: #6280979

CHF 950'000.-
See all photos

Description

icon_pieces

5.5 pcs

icon_sdb

3 sdb

icon_m2

163.5 m²

icon-calendar

Year of construction 2026

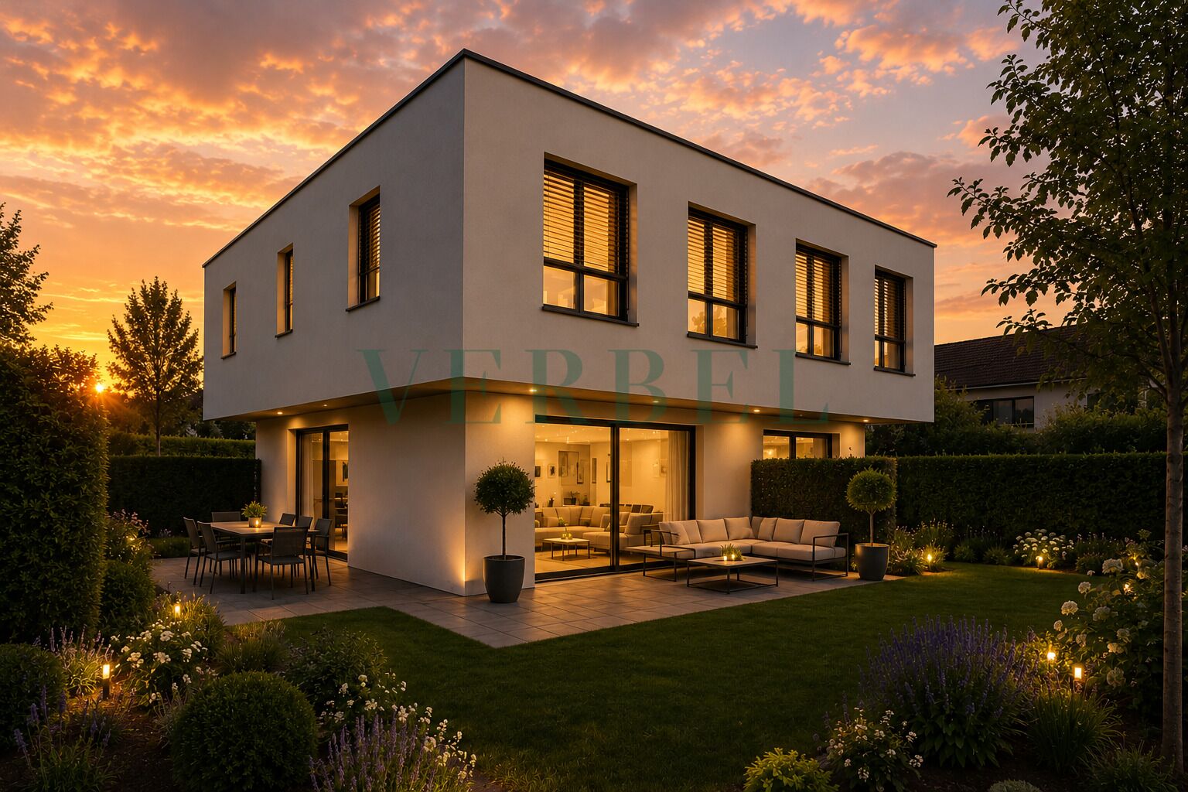
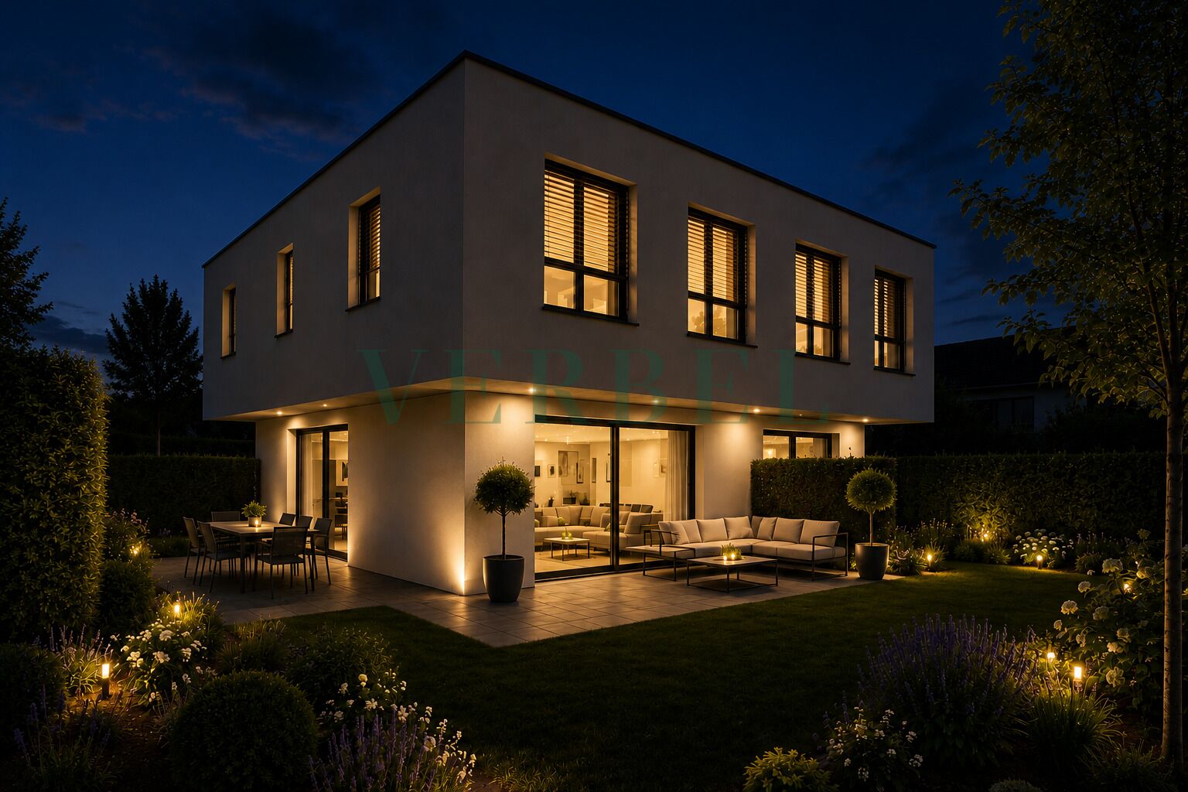
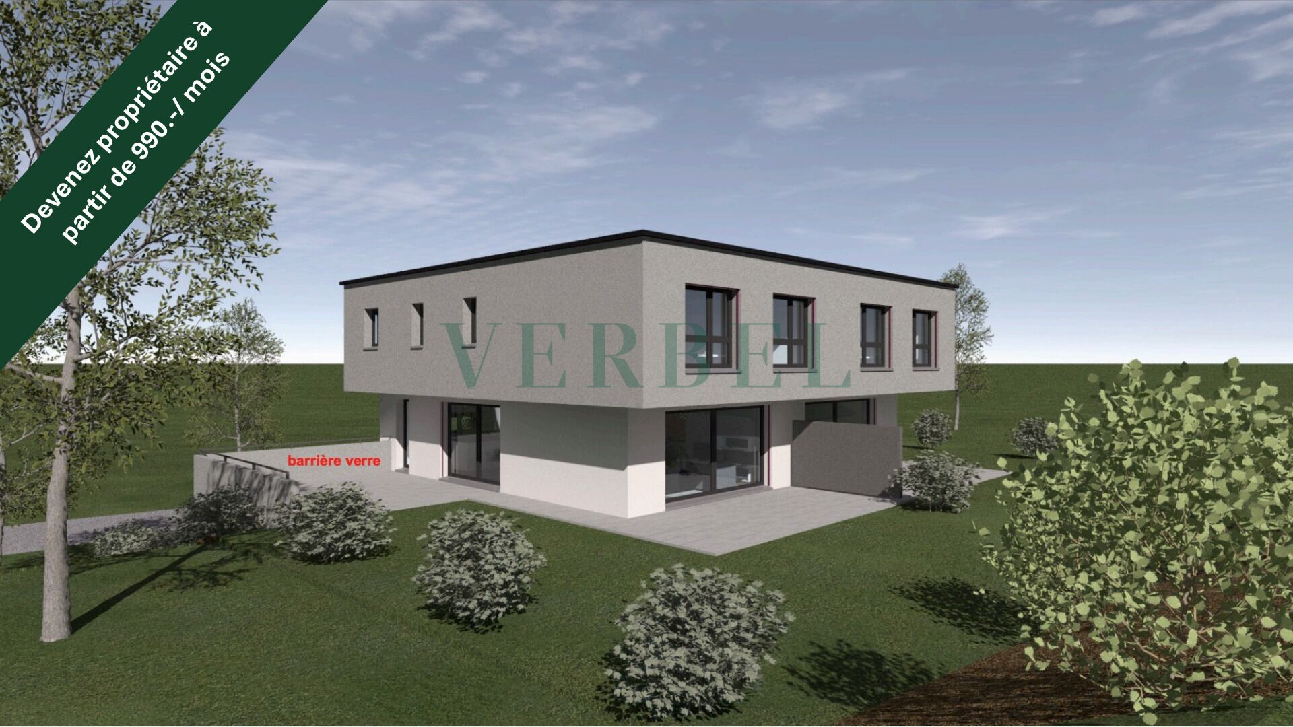
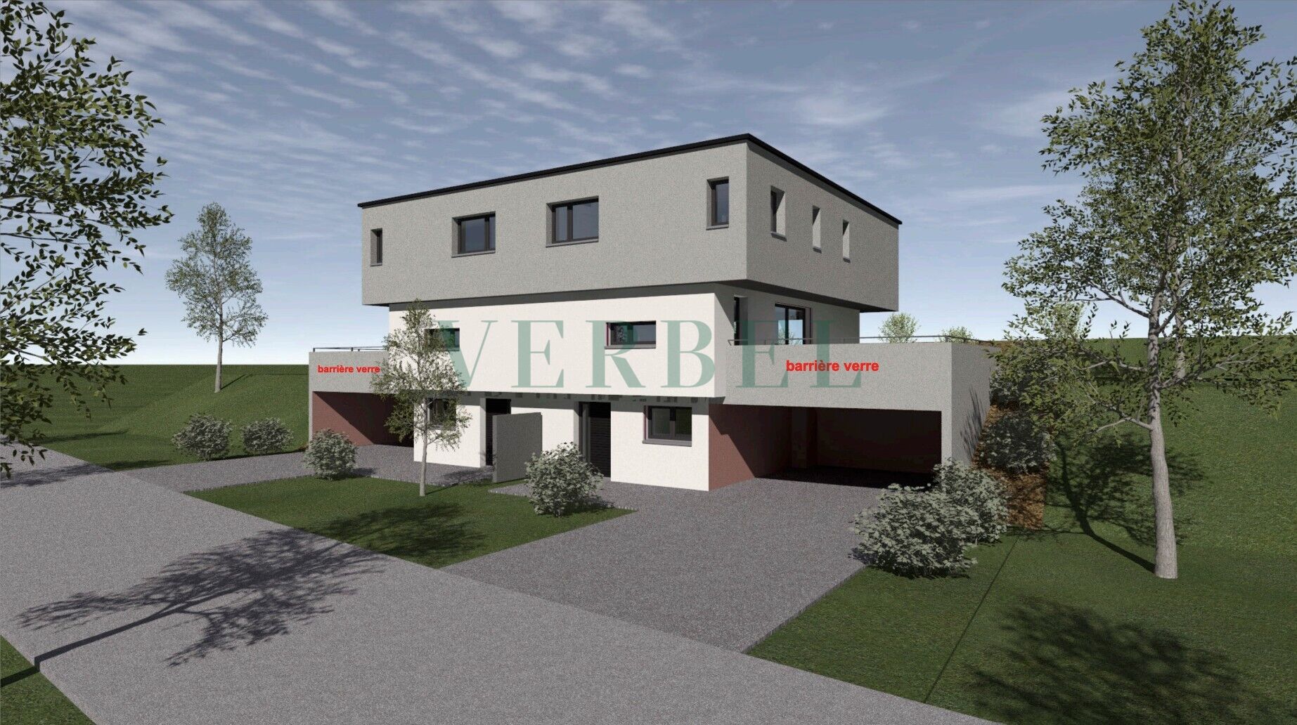
Located in St-Sylvestre, in a quiet, green residential neighborhood, this new 5.5-room semi-detached villa offers a living environment ideal for families looking to enjoy a peaceful setting while benefiting from a modern home.

With approximately 163.5 m² of living space and nearly 217 m² of gross floor area, the villa is spread over three levels. Its layout clearly separates the living areas from the bedrooms while ensuring easy access between the different floors.

Spaces Designed for Everyday Living

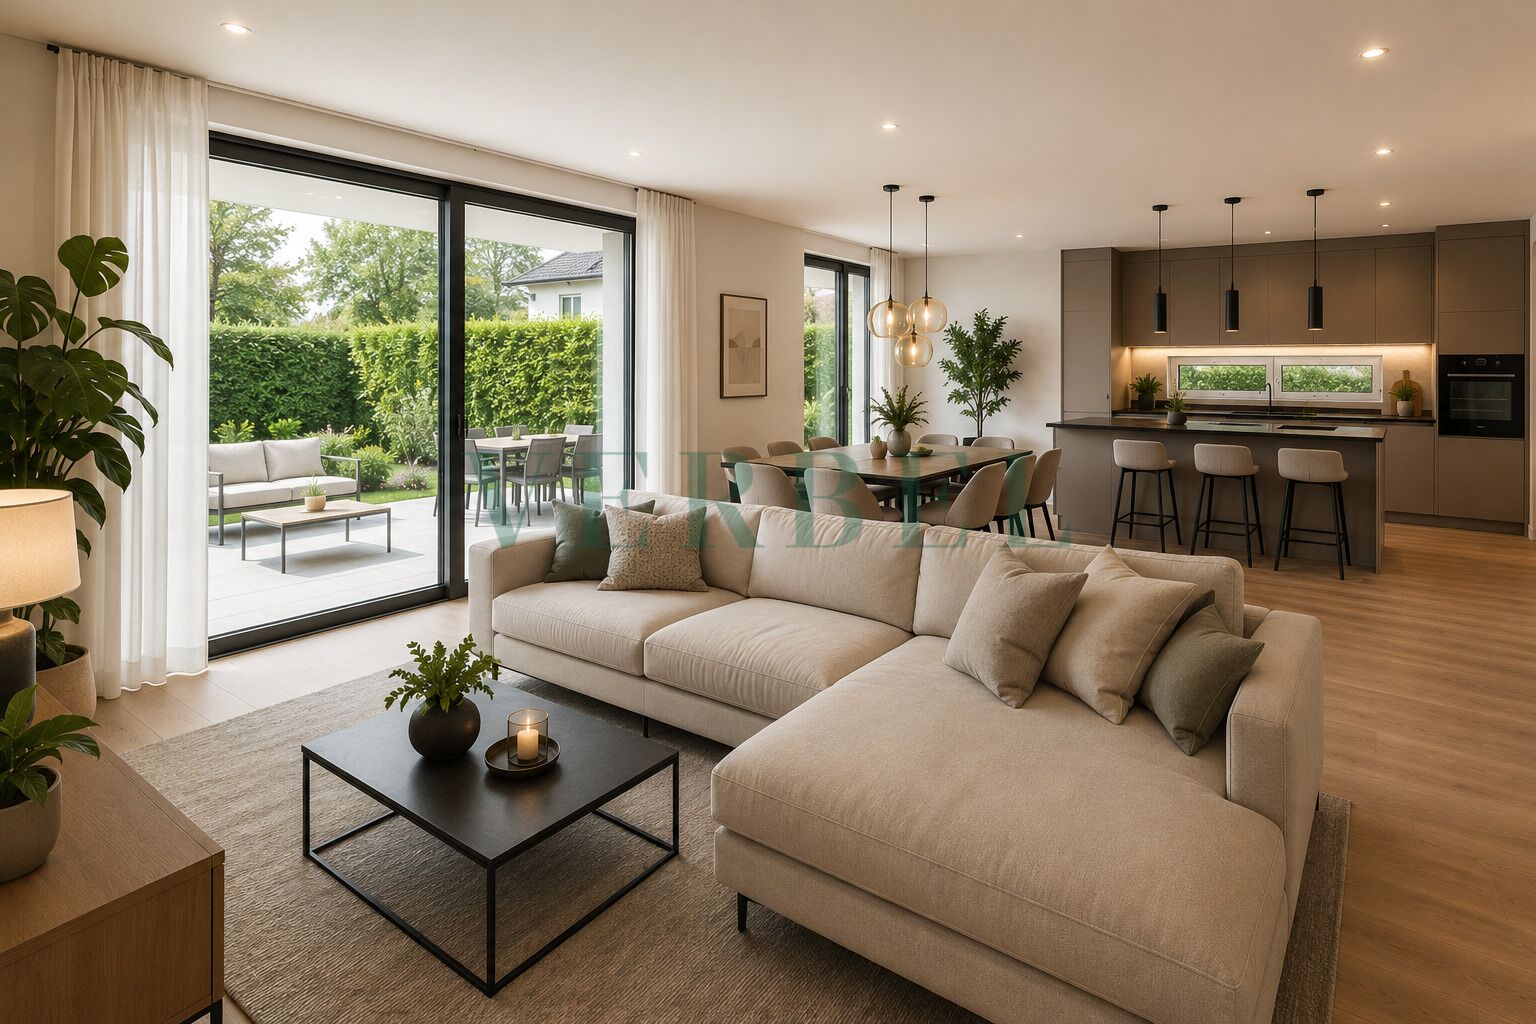
The main level features a living area of approximately 49 m² that combines the kitchen, dining room, and living room. This space offers direct access to the terraces and the private garden. A pantry adjacent to the kitchen completes this floor.

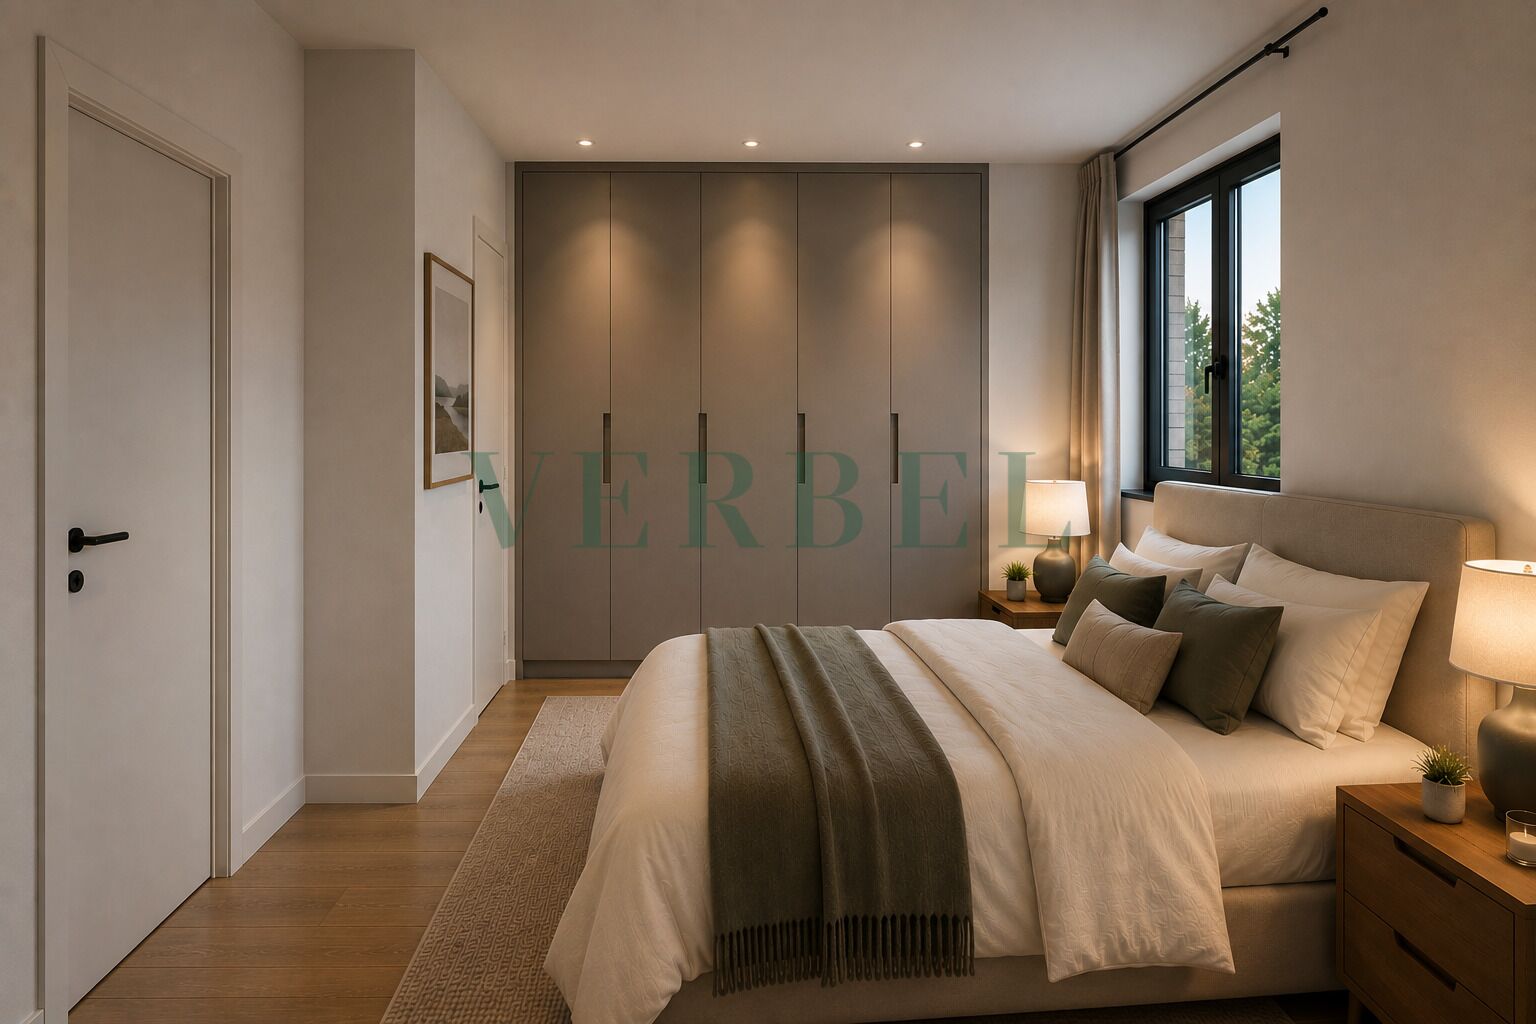
The villa has four bedrooms. Located on the entry level, the first can be converted into a guest room or an office. Upstairs, two additional bedrooms and a master suite with an en-suite shower room make up the sleeping quarters.

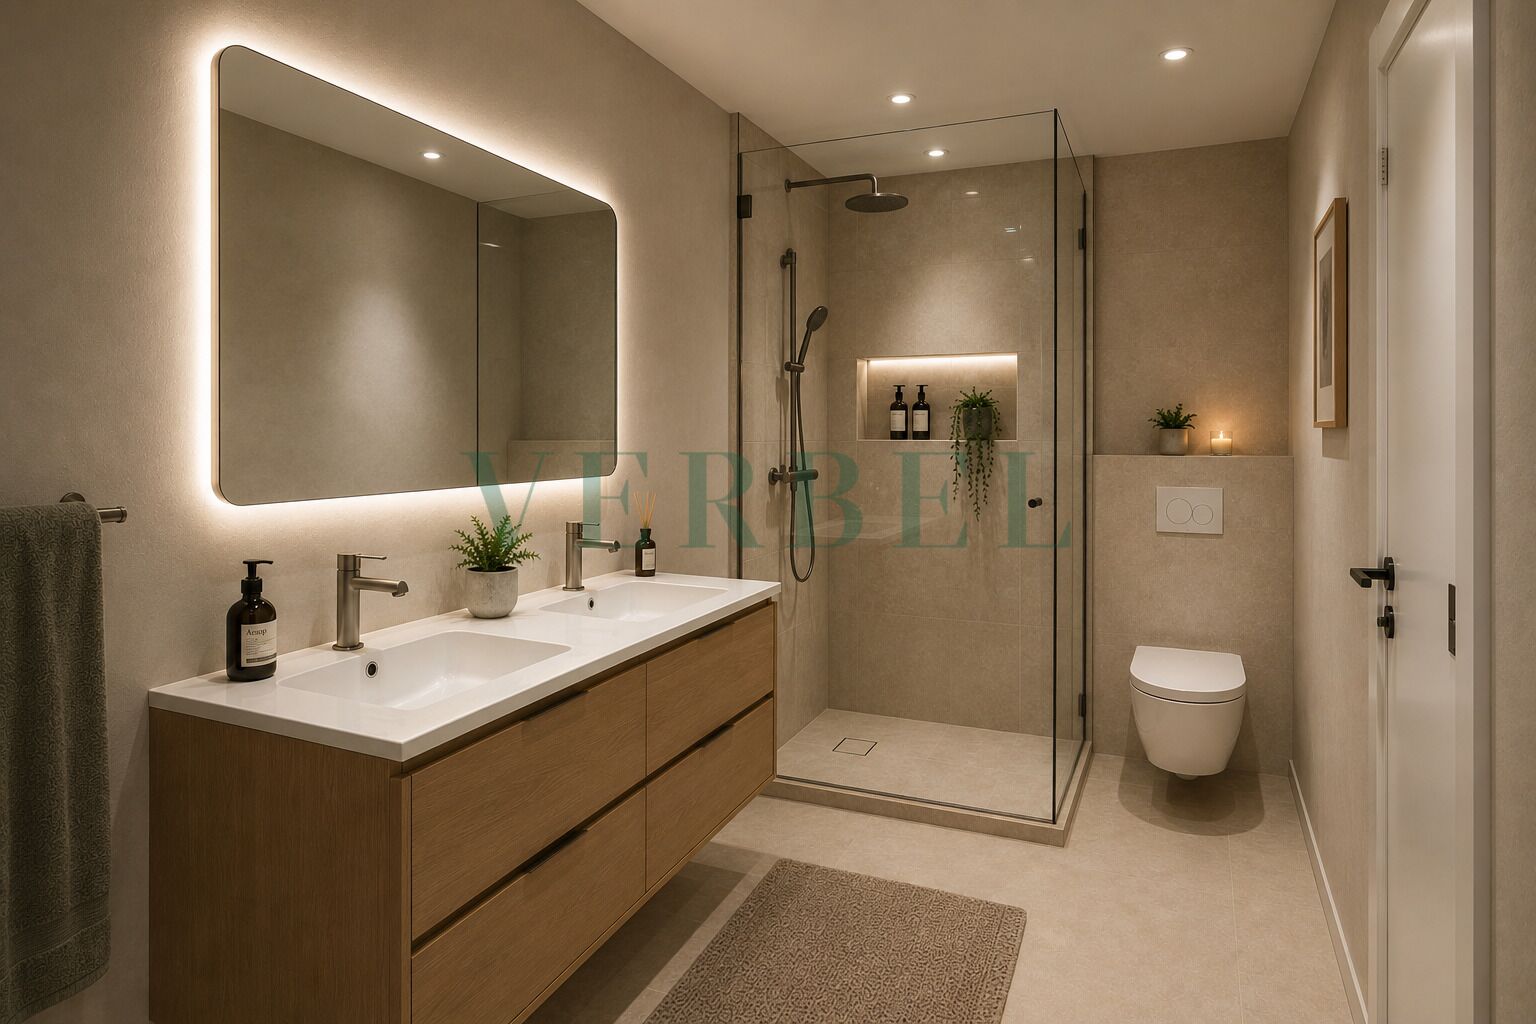
Three bathrooms, ample storage space, a laundry room with a utility area, and a cellar round out the interior amenities.

Outside, two terraces and a private garden provide the perfect setting to enjoy sunny days. Two covered parking spaces are also included with the property.

Modern Amenities

The villa is equipped with an air-to-water heat pump and underfloor heating. Solar panels provide domestic hot water. Triple-glazed windows and electric blinds round out the home’s amenities.

This new semi-detached villa offers four bedrooms, well-distributed living spaces, and private outdoor areas in a residential neighborhood in St-Sylvestre

Features

Reference :
#6280979
Total number of floors :
3
Number of room(s) :
5.5
Number of rooms :
4
Number of bathrooms :
3
Number of terrace(s) :
2
Living area :
163.5 m²
Surface area :
351 m²
Volume :
672.5 m²
Year of construction :
2026
Type of heating :
Air to water heat pump
Heating system :
Floor
Domestic hot water :
Air to water heat pump
Availability :
to agree

Distances

Shops :
2.3 km
Public transport :
220 m
Primary school :
170 m

Leandro Domingues

Courtier

M +41 79 174 66 19
talk to our team

Interested?

Interested in this property? Contact us today so that we can show you this property and arrange a viewing as soon as possible.

Or call us directly

+41 79 174 66 19
VIEW OTHER PROPERTIES OF Leandro


    crossmenuchevron-right